
Search results for "Translucent window" in Home Design Ideas


 Angela Holloway
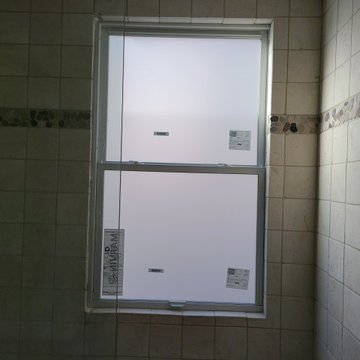
A close up of the textured tile used in the tub/shower room. The wave texture brings the water element from the view into the room. Professional Photos by Joe Helm (JHelm photography)

 Black Mtn. Design
Sheila Jorgensen
Example of a small trendy master brown tile and stone tile porcelain tile freestanding bathtub design in Denver with beaded inset cabinets, distressed cabinets, a one-piece toilet, gray walls, quartz countertops and a trough sink
Example of a small trendy master brown tile and stone tile porcelain tile freestanding bathtub design in Denver with beaded inset cabinets, distressed cabinets, a one-piece toilet, gray walls, quartz countertops and a trough sink
Find the right local pro for your project

 Westcoast Outbuildings Inc.
Geoff Baker | Westcoast Outbuildings Inc.
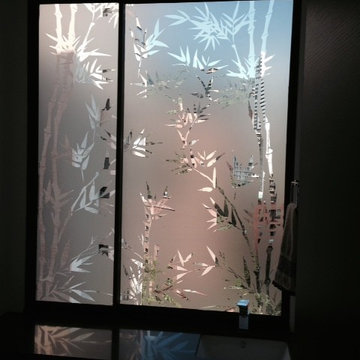
Example of a minimalist home design design in Vancouver
Example of a minimalist home design design in Vancouver

 Century Stair Company
This four-level staircase commands attention from the moment you enter. Serving as the architectural centerpiece of the home, its open design works in harmony with strategic window placement to allow natural light to cascade down through all four levels of living space.
The design makes bold use of contrast. The dark risers against light treads create visual drama, while wrought iron round balusters paired with painted wooden rails and newels ground the staircase in timeless elegance. The result is a semi-floating effect that feels both substantial and airy, anchoring the entrance without overwhelming it.
1976-2026 © Century Stair Company


Sponsored
Columbus, OH

Hope Restoration & General Contracting
Columbus Design-Build, Kitchen & Bath Remodeling, Historic Renovations

 Lisa Roy Architectural Designs
Unusual chandelier highlighting the focal point of the master bath tub
Photo by Lisa Roy
Example of a mid-sized transitional home design design in Toronto with glass countertops and beige walls
Example of a mid-sized transitional home design design in Toronto with glass countertops and beige walls

 O'Hanlon Kitchen & Bath
By rearranging the appliances, this kitchen has taken on a completely different look and feel. The island doubled in size, which added more storage and seating for this family. The white perimeter cabinets, gray island, and warm floor tone work together to ensure that a large kitchen,while grand, can still feel warm and welcoming.
Cabinetry: St. Martin- Wellington- Perimeter-Simply White, Island-Graystone
Hardware: Jeffrey Alexander-Belcastel 1, knobs on doors and pulls on drawers
Countertop: Quartz-Hanstone-Brava Marfil
Sinks: Blanco-Main-Farm Sink-White, Bar Sink-White

 Miland Home Construction, LLC
We were so excited to be able to complete and photograph such a beautifully created kitchen. It took months of planning and various ideas to make this project come to life.
This kitchen was beautiful to start with so it was difficult for us to completely demolish and start from scratch, but after listening to our new clients concerns and understanding that the original kitchen floor plan was just not practical nor functional for them it was our time to shine!
Custom cabinets, wonderful lighting, beautiful quartzite, seeded glass inserts, newly stained wood floors, high quality faucets, along with Wolf and Sub-Zero appliances paired perfect with Ann Sacks backsplash tiles.




Sponsored
Columbus, OH
Hope Restoration & General Contracting
Columbus Design-Build, Kitchen & Bath Remodeling, Historic Renovations


 Custom Surface Solutions
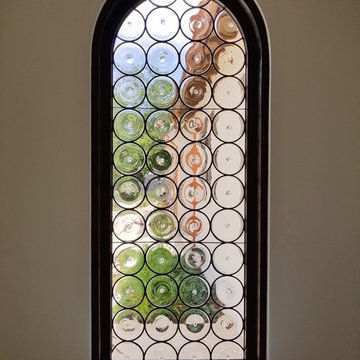
 (www.css-tile.com) - Owner Craig Thompson (512) 966-8296. This project shows a Ann Sacks Savoy 2" x 8" Rice Paper tile installed on a dual sink vanity wall and adjacent arched window wall. Also includes installation of LED lighted mirrors.




Sponsored
Sunbury, OH

J.Holderby - Renovations
Franklin County's Leading General Contractors - 2X Best of Houzz!

 Curtain Call
Adrienne Micci-Smith
Living room - small traditional open concept medium tone wood floor living room idea in New York with beige walls, a standard fireplace, a metal fireplace and a tv stand
Living room - small traditional open concept medium tone wood floor living room idea in New York with beige walls, a standard fireplace, a metal fireplace and a tv stand
 Ernst Brothers
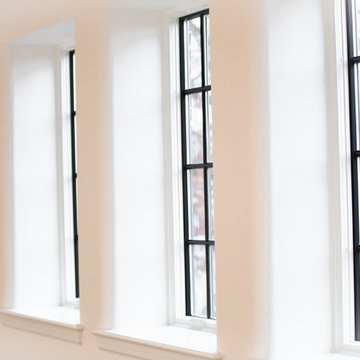
Check out the radius drywall corner bead. This detail softens the corners while highlighting the thick masonry wall construction.

122