
Search results for "Translucent window" in Home Design Ideas

 chadbourne + doss architects
 have designed a washroom in the historic Alderbrook Station Netshed. The exterior gapped boards are inspired by cracks of light in the netshed's historic board and batten siding that shrink and grow depending on the season.
The Interior is clad in Aluminum plate and translucent fiberglass.
Interior Bath photo by Tom Barwick

 Fenstermann LLC
Inside mount narrow depth blinds - bottom up top down operation with matching rails in dark bronze. The blinds install directly to the window trim as inside mount.

 Mary Anne Smiley Interiors
Photographer: Dan Piassick
Bedroom - mid-sized contemporary guest light wood floor bedroom idea in Dallas with gray walls
Bedroom - mid-sized contemporary guest light wood floor bedroom idea in Dallas with gray walls
Find the right local pro for your project

 Turkey Creek Tinting
Homeowner’s kitchen with reduced glare while maintaining the natural light Photo Courtesy of Eastman
Inspiration for a mid-sized transitional single-wall light wood floor and brown floor enclosed kitchen remodel with raised-panel cabinets, white cabinets, granite countertops, an undermount sink, stainless steel appliances and an island
Inspiration for a mid-sized transitional single-wall light wood floor and brown floor enclosed kitchen remodel with raised-panel cabinets, white cabinets, granite countertops, an undermount sink, stainless steel appliances and an island

 Volume Zero, LLC [architectural design studio]
Photo provided by Richard Sexton
Inspiration for a small modern metal spiral open and metal railing staircase remodel in New Orleans
Inspiration for a small modern metal spiral open and metal railing staircase remodel in New Orleans

 Shannon Lazic
WWW.SHANNONLAZICPHOTOGRAPHY.COM
Inspiration for a mid-sized transitional formal dark wood floor living room remodel in Orlando with brown walls
Inspiration for a mid-sized transitional formal dark wood floor living room remodel in Orlando with brown walls
 Fenstermann LLC
Inside mount installation to a crank out window. The best solution for a narrow trim. These blinds open bottom up and top down and work great with the handles and lockings on the side. Though the blinds rest on the handle of the window, it still provides full privacey.

Sponsored
Columbus, OH

Structural Remodeling
Franklin County's Heavy Timber Specialists | Best of Houzz 2020!

 Details Design Studio
Small transitional light wood floor kitchen photo in Denver with an undermount sink, recessed-panel cabinets, light wood cabinets, granite countertops, green backsplash, glass tile backsplash, stainless steel appliances and no island
Small transitional light wood floor kitchen photo in Denver with an undermount sink, recessed-panel cabinets, light wood cabinets, granite countertops, green backsplash, glass tile backsplash, stainless steel appliances and no island
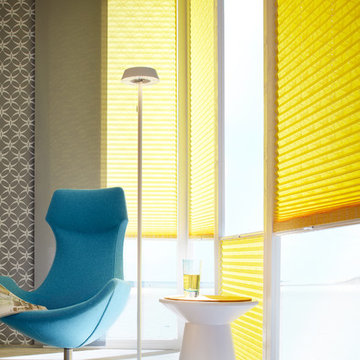 Fenstermann LLC
Extra long shades in an attic apartement give you privacy from the outside as well as natural light to flow through this home.
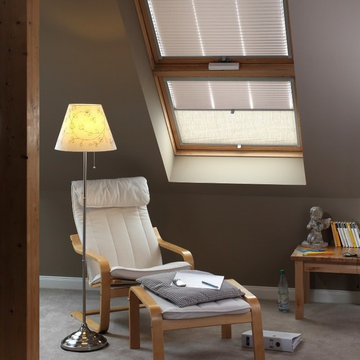 Fenstermann LLC
These skylight or overhead pleated blinds protect from the sun and allows for individual light management. While close these blinds also insulate from cold weather...

 EDC INTERIORS INC
Photo by Erika Cooper. This is a quiet nook just off the kitchen, perfect for reading the morning paper or relaxing with a cup of tea. The mix of fabrics - florals, stripes, and solids - gives the room a dynamic feel without being overwhelming and the finishes of the chairs and table are very grounding.
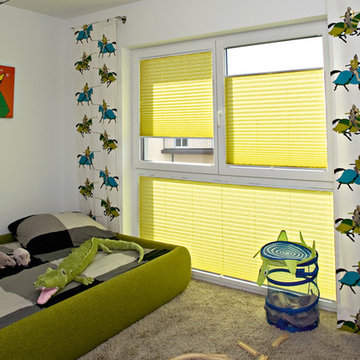 Fenstermann LLC
This fun yellow bottom up top down shade is perfect for a playroom...it give full privacy on the bottom part and lets adjust the light on the top.

 SAZEN DESIGN LLC
Paul Dyer, www,dyerphoto.com
Inspiration for a transitional kitchen remodel in San Francisco
Inspiration for a transitional kitchen remodel in San Francisco

Sponsored
Sunbury, OH

J.Holderby - Renovations
Franklin County's Leading General Contractors - 2X Best of Houzz!

 KIM JAKOBSEN DESIGN
Freestanding oval bath with a shimmering crystal light and natural light from the window that is partially private with the Hunter Douglas applause up down blind that is translucent but private.
Photos by
Liam McMahon Saint John NB

 Armor Building Solutions
Fabric-Shield™ Storm Panels (also known as wind abatement screens or hurricane fabric) are a highly-effective alternative to steel or aluminum hurricane panels. The PVC-coated woven fabric panels are tested to block wind, rain, and storm-driven projectiles while being simple to handle and easy to store. The panel system attaches to the outside of windows, porches, doors – virtually any open space that you would like to protect. Fabric-Shield Storm Panels are also translucent allowing diffused light to enter so you won’t feel trapped in darkness.
 Fenstermann LLC
Honeycomb Pleated Blinds are available in translucent and black out. With their unique bottom up top down operation and the minimal required depth for the installation, they are perfect for tilt and turn windows and doors or wood casing installation. Several options for the installation from inside mount to surface mount, clue clips and strips as well as custom solutions cater to almost any situation.

 HSH Interiors
Suzanna Scott
Example of a trendy 3/4 black floor alcove bathtub design in San Francisco with flat-panel cabinets, white cabinets, white walls, an integrated sink and a hinged shower door
Example of a trendy 3/4 black floor alcove bathtub design in San Francisco with flat-panel cabinets, white cabinets, white walls, an integrated sink and a hinged shower door



 Drapes 'n Shades
Are you light sensitive? Do you have a room with windows that you just can’t keep the light out? We have the perfect solution for you!
Our vast line of blackout and room darkening fabrics will ensure that any unwanted sunlight will stay out. Depending on your needs, we can suggest either a translucent fabric (room darkening/dim out) or an opaque fabric (blackout).
Ask us about our audio/visual complete blackout system to cut down on unwanted noise and eliminate those light gaps at the edge of the shades.

 Balestri Architects
This renovation project updates an existing New York 1920s apartment with a modern sensibility.
Replacing the cellular pre-war layout of the central spaces with a built-in walnut credenza and white lacquer side board effectively opens the plan to create a unified and spacious living area. The back side of the full-height dining room side-board screens views from the entrance foyer. The modern design of the new built-ins at center of the space is balanced by perimeter radiator covers and a full-height bookshelf which work with the period trim detail.
The dining room features a folding translucent glass partition that provides separation from the kitchen, or can be completely stowed away to create an open kitchen that connects with the rest of the space.
Photography: Mikiko Kikuyama

 Jennifer Gustafson Interior Design
• SF Union Square entrance gallery
• Black leather tufted red star sofa - Lisa Martin
• Powder coated metal frame table
• Framed iconic black + white photos
• Translucent red window frame
• Exposed concrete walls
• Maple Wood flooring
62