
Search results for "Translucent window" in Home Design Ideas

 Budget Blinds of Old Saybrook
Mid-sized transitional dark wood floor and brown floor bedroom photo in Bridgeport with gray walls

 Delaney Interiors, LLC.
I wanted a shade of green I couldn't find with any of the paint manufacturers at the time. I described what I wanted and my faux artist created the base paint which was then mixed by Sherwin Williams. A faux finish was then added to the walls for a translucent metallic shimmer. The space was not large enough for a buffet but the homeowner wanted something to display dishes on. I designed and had made the buffet shelf shown.
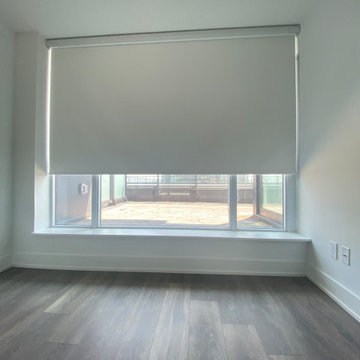
 Madison Avenue Window Fashions
Roller Shades are the perfect solution for those looking to achieve excellent light control while maintaining a stylish look.
With a wide array of fabrics to choose from, you can easily find the right roller shade that complements your interior design.
Whether you prefer a soft, translucent fabric that gently diffuses light or a blackout material that blocks out unwanted sunlight, roller shades offer versatility to suit your needs.

 Torchio Architects, Inc.
A Modern Swedish Farmhouse
Steve Buchanan Photography
Large modern black three-story metal exterior home idea in Baltimore with a shed roof
Large modern black three-story metal exterior home idea in Baltimore with a shed roof

 BeeTree Homes
This master bath highlights a free standing tub with glass block for privacy. This creates the perfect seaside retreat in Jacksonville Beach.
Inspiration for a mid-sized transitional master gray tile and glass tile porcelain tile freestanding bathtub remodel in Jacksonville with furniture-like cabinets, medium tone wood cabinets, white walls, quartz countertops, a vessel sink and a two-piece toilet
Inspiration for a mid-sized transitional master gray tile and glass tile porcelain tile freestanding bathtub remodel in Jacksonville with furniture-like cabinets, medium tone wood cabinets, white walls, quartz countertops, a vessel sink and a two-piece toilet

 Marc Ekhause Home Builder and Custom Renovations
Family Room: Replaced old carpeting in the family room, adjoining hall and office with 5" wide premium Brazilian 'Red Cumaru' hardwood planks. Tile floor in the foyer was also replaced with hardwood planks. Walls were skimmed and sanded to a smooth finish and painted. The TV armoire, credenza, and side table were refinished with glazes and several coats of varnish. 'Bali' translucent window shades were installed.
Photo: Marc Ekhause

 Pacific Rim Cabinets
Mid-sized trendy l-shaped dark wood floor eat-in kitchen photo in Vancouver with an undermount sink, flat-panel cabinets, white cabinets, gray backsplash, stainless steel appliances and an island

 Yunker Associates Architecture
Photo: Paul Wicheloe
Inspiration for a timeless dining room remodel in Minneapolis
Inspiration for a timeless dining room remodel in Minneapolis

 Fenstermann LLC
Honeycomb Pleated Blinds are available in translucent and black out. With their unique bottom up top down operation and the minimal required depth for the installation, they are perfect for tilt and turn windows and doors or wood casing installation. Several options for the installation from inside mount to surface mount, clue clips and strips as well as custom solutions cater to almost any situation.

 Urbanism Designs
Photo credit: Encarnacion Photography
Inspiration for a 1960s kitchen remodel in San Francisco
Inspiration for a 1960s kitchen remodel in San Francisco
 Fenstermann LLC
Full view of an eye brow window with installed narrwo depth blinds. The blinds are installed as inside mount and open bottom up and top down. The design and integrity of the arched window stays intakt.
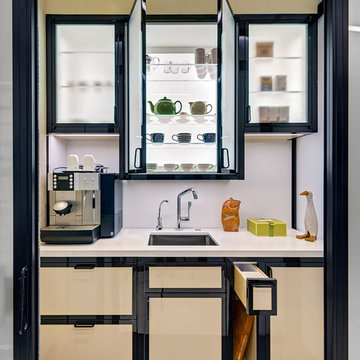
 Hope's Windows, Inc
“Prior to this renovation, the hallway area was very dark, so I redesigned it with sliding Hope’s doors instead of solid walls. This allows light to pass through the glass, into the hall, and make a small space appear larger,” says Monique Agnew, Principal Architect, AIA/LEED AP. Functional spaces were added throughout the new hall including a coffee station, day kitchen, and closets. -- Photographer: Francis Dzikowski Photography
 Marc Ekhause Home Builder and Custom Renovations
Family Room: Replaced old carpeting in the family room, adjoining hall and office with 5" wide premium Brazilian 'Red Cumaru' hardwood planks. Tile floor in the foyer was also replaced with hardwood planks. Walls were skimmed and sanded to a smooth finish and painted. The TV armoire, credenza, and side table were refinished with glazes and several coats of varnish. 'Bali' translucent window shades were installed.
Photo: Marc Ekhause

 Ryan Rosene Photography
Example of a large transitional brown floor and medium tone wood floor open concept kitchen design in San Francisco with a drop-in sink, flat-panel cabinets, black cabinets, granite countertops, white backsplash, subway tile backsplash, stainless steel appliances, two islands and white countertops
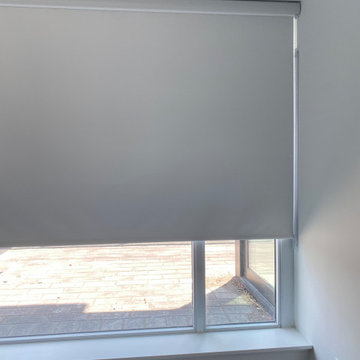 Madison Avenue Window Fashions
Roller Shades are the perfect solution for those looking to achieve excellent light control while maintaining a stylish look.
With a wide array of fabrics to choose from, you can easily find the right roller shade that complements your interior design.
Whether you prefer a soft, translucent fabric that gently diffuses light or a blackout material that blocks out unwanted sunlight, roller shades offer versatility to suit your needs.

 Lampert Lumber
Mid-sized mountain style light wood floor and brown floor entry hall photo in Minneapolis with white walls and a glass front door

 HomeStory Doors of Chicago
Cross Reed Decorative Glass Interior Door
Living room - contemporary living room idea in Chicago
Living room - contemporary living room idea in Chicago

 Stonecreek Building Company, Inc.
Timmerman Photography
Dining room - contemporary concrete floor dining room idea in Phoenix
Dining room - contemporary concrete floor dining room idea in Phoenix

 A.GRUPPO Architects - San Marcos
Mark Menjivar Photographer
Hallway - modern light wood floor hallway idea in Austin with white walls
Hallway - modern light wood floor hallway idea in Austin with white walls


61