
Search results for "Translucent window" in Home Design Ideas

 serrao design/architecture
bedroom interior window wall.
keith baker, photographer
Mid-sized minimalist light wood floor hallway photo in San Francisco with green walls
Mid-sized minimalist light wood floor hallway photo in San Francisco with green walls

 CONDO KANDY | BALCONY Flooring
Modern Condo family room and entertainment area with modern roller shades fully automated and integrated to Alexa.
Inspiration for a large contemporary open concept light wood floor and brown floor family room remodel in Toronto with green walls, a standard fireplace, a wood fireplace surround and a media wall
Inspiration for a large contemporary open concept light wood floor and brown floor family room remodel in Toronto with green walls, a standard fireplace, a wood fireplace surround and a media wall


 Jamie Tamanaha with Florcraft Carpet One
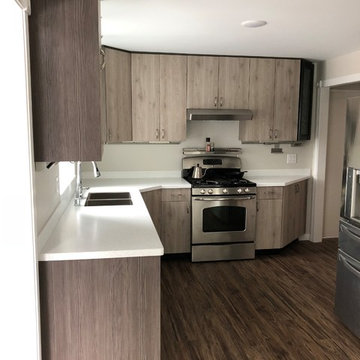
This Gorgeous project was designed to complement the ambiance one of our States treasures the one and only Kenai River. The Kitchen cabinets were designed with a Primary Modern Driftwood Look Laminate, Darker Wood Look Brown Laminate Paneling and 2 Black Glass Inlay Cabinet Doors to add interest and openness to the room. The White with Translucent Gray Mirror fleck Counter top added brightness reminiscent of a white winter of Alaska and continued into the garden window in the kitchen and sills throughout the house. The kitchen was trimmed out with Modern Under cabinet and toe space lighting and wonderful hanging sconces. The Master Bath Double Vanity was designed with a Shaker Style Cherry Door in a dark stain the sink bases were two drawers each for a Functional use of space and the same white with translucent gray mirror fleck countertop.


 Budget Blinds of Madison
Protect the interiors of your space from the sun’s harsh rays while still allowing light to filter through with translucent roller shades.
 serrao design/architecture
view into bedroom.
keith baker, photographer
Kids' room - mid-sized modern concrete floor kids' room idea in San Francisco with yellow walls
Kids' room - mid-sized modern concrete floor kids' room idea in San Francisco with yellow walls
 Jamie Tamanaha with Florcraft Carpet One
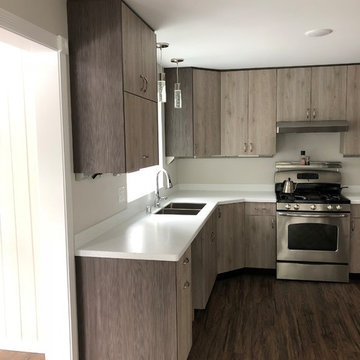
This Gorgeous project was designed to complement the ambiance one of our States treasures the one and only Kenai River. The Kitchen cabinets were designed with a Primary Modern Driftwood Look Laminate, Darker Wood Look Brown Laminate Paneling and 2 Black Glass Inlay Cabinet Doors to add interest and openness to the room. The White with Translucent Gray Mirror fleck Counter top added brightness reminiscent of a white winter of Alaska and continued into the garden window in the kitchen and sills throughout the house. The kitchen was trimmed out with Modern Under cabinet and toe space lighting and wonderful hanging sconces. The Master Bath Double Vanity was designed with a Shaker Style Cherry Door in a dark stain the sink bases were two drawers each for a Functional use of space and the same white with translucent gray mirror fleck countertop.
 Jamie Tamanaha with Florcraft Carpet One
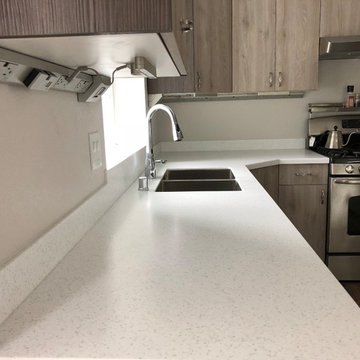
This Gorgeous project was designed to complement the ambiance one of our States treasures the one and only Kenai River. The Kitchen cabinets were designed with a Primary Modern Driftwood Look Laminate, Darker Wood Look Brown Laminate Paneling and 2 Black Glass Inlay Cabinet Doors to add interest and openness to the room. The White with Translucent Gray Mirror fleck Counter top added brightness reminiscent of a white winter of Alaska and continued into the garden window in the kitchen and sills throughout the house. The kitchen was trimmed out with Modern Under cabinet and toe space lighting and wonderful hanging sconces. The Master Bath Double Vanity was designed with a Shaker Style Cherry Door in a dark stain the sink bases were two drawers each for a Functional use of space and the same white with translucent gray mirror fleck countertop.


 Pillar Homes
Builder: Pillar Homes
www.pillarhomes.com
Inspiration for a coastal porch remodel in Minneapolis
Inspiration for a coastal porch remodel in Minneapolis


 Fenstermann LLC
Narrow depth bottom up top down shade for a large crank out window. There is no header nor any strings running across the glass. Lets get back to work.

 Eck | MacNeely Architects inc.
Warren Jagger
Inspiration for a contemporary master beige tile and porcelain tile porcelain tile drop-in bathtub remodel in Boston with flat-panel cabinets, light wood cabinets, marble countertops, white walls and a vessel sink
Inspiration for a contemporary master beige tile and porcelain tile porcelain tile drop-in bathtub remodel in Boston with flat-panel cabinets, light wood cabinets, marble countertops, white walls and a vessel sink

Example of a beach style l-shaped dark wood floor and brown floor open concept kitchen design in Miami with glass-front cabinets, white cabinets, white backsplash, subway tile backsplash, paneled appliances and an island

 Dunn and Associates Inc, Architects
Dunn and Associates was presented the challenge of designing a Addition to a traditional residence in an affluent Pittsburgh suburb. Noticing how the original house design was indifferent to the beautiful wooded hillside where it was situated, we proposed the new Great Room to straddle the hillside inviting views and natural lighting with not just an expansive window wall, but also a translucent roof structure over the Breakfast Area. Carefully detailed casework and trim bridge the old with the new. Quarter-sawn oak floors with Tung oil finish offer a richness to the spaces
Photographic credit to Craig Thompson

 Interiors by SBI
Office
Example of a mid-sized minimalist freestanding desk porcelain tile and gray floor study room design in Miami with gray walls and no fireplace
Example of a mid-sized minimalist freestanding desk porcelain tile and gray floor study room design in Miami with gray walls and no fireplace

 Legacy Glass Studios
Medieval-Inspired Stained Glass Window
Glass: heavy-textured translucent colored glass with square and round glass jewels
Lead: 1/4" rounded
Size: 1 @ ~18" x 18" x 1/4"
This product was commissioned and made-to-order. If you're interested in this design, let's chat! We can recreate it for you to your specified dimensions, or we can discuss any design changes you'd like, as well as additional options for materials (glass texture, color, lead size, etc.). Reach out to hello@legacyglass.com to get started!
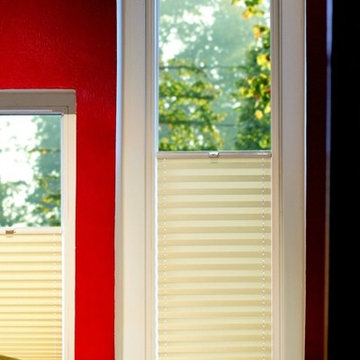 Fenstermann LLC
Very narrow pleated blinds gives also full privacy on side lites.
Example of a classic home design design in San Diego
Example of a classic home design design in San Diego

 Soda Pop Design Inc.
Inspiration for a mid-sized contemporary freestanding desk light wood floor study room remodel in Toronto with gray walls and no fireplace
58