
Search results for "Translucent window" in Home Design Ideas

 Crespo Design Group
We gave the garden a patio a modernized coastal design. With large lounge chairs and day beds, unique sun umbrellas, and vibrant blues, yellows, and oranges, we were able to create a cheerful and relaxing space for these clients.
Home located in Beverly Hills, California. Designed by Florida-based interior design firm Crespo Design Group, who also serves Malibu, Tampa, New York City, the Caribbean, and other areas throughout the United States.

 Cast Glass Images Inc.
An outdoor privacy screen or privacy gate can be creative and artistic with a textured outdoor gate. Privacy never looked so good. Featured texture is "Oceanwave" on clear glass.
 Cuppett Kilpatrick Architecture + Interior Design
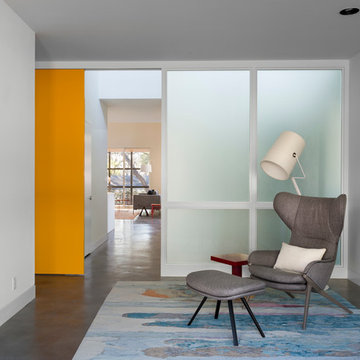
Playroom features art from Wally Workman Gallery and hot colored sliding barn door. photo by Whit Preston
Home design - 1960s home design idea in Austin
Home design - 1960s home design idea in Austin
Find the right local pro for your project
 Crespo Design Group
We gave the garden a patio a modernized coastal design. With large lounge chairs and day beds, unique sun umbrellas, and vibrant blues, yellows, and oranges, we were able to create a cheerful and relaxing space for these clients.
Home located in Beverly Hills, California. Designed by Florida-based interior design firm Crespo Design Group, who also serves Malibu, Tampa, New York City, the Caribbean, and other areas throughout the United States.
 Crespo Design Group
We gave the garden a patio a modernized coastal design. With large lounge chairs and day beds, unique sun umbrellas, and vibrant blues, yellows, and oranges, we were able to create a cheerful and relaxing space for these clients.
Home located in Beverly Hills, California. Designed by Florida-based interior design firm Crespo Design Group, who also serves Malibu, Tampa, New York City, the Caribbean, and other areas throughout the United States.
 Pineapple House Interior Design
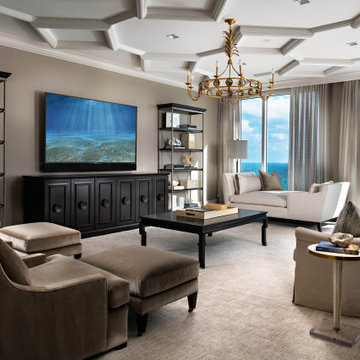
-Most of residence has glass doors, walls and windows overlooking the ocean, making ceilings the best surface for creating architectural interest
-Raise ceiling heights, reduce soffits and integrate drapery pockets in the crown to hide motorized translucent shades, blackout shades and drapery panels, all which help control heat gain and glare inherent in unit’s multi-directional ocean exposure (south, east and north)
-Patterns highlight ceilings in major rooms and accent their light fixtures

 Fenstermann LLC
String less up to 5 feet, Motorized, Sheer, Blackout or Translucent. Top/Down Bottom/Up with 400 different European fabrics. Also called "Plissée", these are made in Germany, exclusive to Fenstermann LLC. We also provide Roman Shades, Panel Blinds, Cellular Shades, Wood Blinds, Roller Shades, Double Roller Shades, Natural Woven Shades, Exterior Shutters, and Custom Vertical Shades.



 Landry Designs
Example of a transitional medium tone wood floor family room design in Dallas with beige walls

 Studio MMA Architecture + Design
This interior design project was customizing a condominium unit to the taste of the new owners, while respecting the budget and priorities thereof.
First, the existing bathroom on the mezzanine was enlarged across the width of the room to incorporate a large freestanding bath in the center of a generous and relaxing space. Large translucent sliding doors and an interior window have been added to let as much natural light into space as possible. The bath is highlighted by a wall of wooden slats backlit. All of the bathroom furniture and the new doors and windows were made by a cabinetmaker in the same colors as the slatted wall in order to unify these elements throughout the dwelling.
At the entrance, in front of the kitchen, a column of classic inspiration has been replaced by a structural piece of furniture that divides the two spaces while incorporating additional storage and decorative alcoves. Near the ceiling of the cathedral space, a new tinted window allows natural light to enter the skylights at the top of the previously dark office.


 NXG Studio
Carmel Brantley
Beach style 3/4 blue tile and glass tile beige floor alcove shower photo in Miami with flat-panel cabinets, beige cabinets, an undermount sink and a hinged shower door
Beach style 3/4 blue tile and glass tile beige floor alcove shower photo in Miami with flat-panel cabinets, beige cabinets, an undermount sink and a hinged shower door
 Pineapple House Interior Design
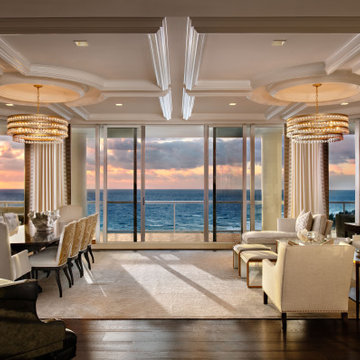
-Most of residence has glass doors, walls and windows overlooking the ocean, making ceilings the best surface for creating architectural interest
-In the renovation, we raise ceiling heights, reduce soffits and integrate drapery pockets in the crown to hide motorized translucent shades, blackout shades and drapery panels, all which help control heat gain and glare inherent in unit’s multi-directional ocean exposure (south, east and north)
-Patterns highlight the ceilings in major rooms and accent their light fixtures

 Murphy Maude Interiors
Example of a mid-sized minimalist l-shaped dark wood floor eat-in kitchen design with a farmhouse sink, raised-panel cabinets, white cabinets, solid surface countertops, white backsplash, stone tile backsplash, paneled appliances and an island


 Crespo Design Group
We gave the garden a patio a modernized coastal design. With large lounge chairs and day beds, unique sun umbrellas, and vibrant blues, yellows, and oranges, we were able to create a cheerful and relaxing space for these clients.
Home located in Beverly Hills, California. Designed by Florida-based interior design firm Crespo Design Group, who also serves Malibu, Tampa, New York City, the Caribbean, and other areas throughout the United States.

 Cutri Construction
A crystal chandelier adorns this formal dining room. Hardwood floors have wood inlays to create an elegant room border. Walls are finished with a Venetian plaster.

 BluPath Design
This 1970s era suburban home located in Bryn Mawr, Pennsylvania, was renovated in two phases. The first phase converted a small, shared child’s bathroom and adjacent closet into two private tile and stone bathrooms. Attic space was converted into a new laundry room and expanded home office.
The second phase transformed the original kitchen and laundry room into a spacious eat-in kitchen that opens into the family room, creating a gathering place for family and friends. The new kitchen features an expansive granite island, custom anigre veneer cabinets, stainless steel appliances and a copper metallic glass tile accent wall. The design enlarged kitchen windows and expanded the passage to the family room to bring light and openness into the heart of the home. Sliding translucent panels installed between the kitchen and family room can be closed to visually separate the activities in each room.
Photo Credit
Barry Halkin Architectural Photographyy

 Doors For Builders Inc
Custom Contemporary Double Door - Entry - Doors For Builders Inc.
Foyer - contemporary foyer idea in Chicago
Foyer - contemporary foyer idea in Chicago

Sponsored
Fredericksburg, OH

High Point Cabinets
Columbus' Experienced Custom Cabinet Builder | 4x Best of Houzz Winner

 Legacy Glass Studios
Custom leaded glass panel with orchid for charm in pocket doors of dining room
Glass: seedy glass with translucent colored glass
Lead: 3/16" rounded
Size: 1 @ ~20" x 40" x 1/4" thick
*This product was commissioned and made-to-order. If you're interested in this design, let's chat! We can recreate it for you to your specified dimensions, or we can discuss any design changes you'd like, as well as additional options for materials (glass texture, color, lead size, etc.). Reach out to hello@legacyglass.com to get started!

 SoYoung Mack Design, Assoc. AIA
Contemporary, Asian inspired Kitchen w/bamboo cabinets, radius granite island counter, and translucent grass cloth shade.
Barry Toranto Photography
Zen l-shaped open concept kitchen photo in San Francisco with an undermount sink, flat-panel cabinets, medium tone wood cabinets, granite countertops, black backsplash, stone slab backsplash and paneled appliances
Zen l-shaped open concept kitchen photo in San Francisco with an undermount sink, flat-panel cabinets, medium tone wood cabinets, granite countertops, black backsplash, stone slab backsplash and paneled appliances

 Green Smart Windows, Doors & Blinds
Designer Roller Shades
Regina Window Coverings Blinds
Practicality Meets Superior Style
Match any type of décor with Graber LightWeaves® Roller Shades. These elegant shades are easy to operate and add sophisticated flair to any room. Choose from designer-inspired fabrics in a multitude of hues, patterns, and possibilities, including jacquards, stripes, and delicate woven textures. For a finishing touch, add embellishments like a scalloped hem and beaded or gimp trim.
In addition to hue and pattern, choose the weight and opacity of your roller shades according to how you would like to regulate the light.
Sheer fabrics are airy and translucent.
Light filtering fabric provides a soft outline of the outdoors.
Room darkening fabric dims the room significantly.
Blackout fabric completely blocks light for ultimate privacy.
Many of our exceptional roller fabrics are also available in Graber Roman Shades and Panel Accents™ Sliding Panels for a coordinated look throughout your home.
81