
Search results for "Translucent window" in Home Design Ideas

 Denise Quade Design
A tile and glass shower features a shower head rail system that is flanked by windows on both sides. The glass door swings out and in. The wall visible from the door when you walk in is a one inch glass mosaic tile that pulls all the colors from the room together. Brass plumbing fixtures and brass hardware add warmth. Limestone tile floors add texture. A closet built in on this side of the bathroom is his closet and features double hang on the left side, single hang above the drawer storage on the right. The windows in the shower allows the light from the window to pass through and brighten the space.

 MaryEllen Kowalewski Architect
Jaime Sanders - D76 Studios
Example of a mid-sized minimalist gray tile and ceramic tile porcelain tile alcove bathtub design in Portland with white walls
Example of a mid-sized minimalist gray tile and ceramic tile porcelain tile alcove bathtub design in Portland with white walls


Find the right local pro for your project

 Fenstermann LLC
Minimalistic Shades in bottom up top down sliding doors.
An interesting fabric pattern for the pleated shades enhance the design of the room - the function of the shade allows for maximum view and privacey. Installed by our home owner - job well done.
 Fenstermann LLC
Minimalistic Shades in bottom up top down sliding doors.
An interesting fabric pattern for the pleated shades enhance the design of the room - the function of the shade allows for maximum view and privacey. Installed by our home owner - job well done.

 Smithcraft Fine Construction
Hawaiian reef's edge inlay of natural stone and Vitrium glass tile, hand-cut and set in dyed translucent marble.
Beach style master beige tile and stone tile travertine floor bathroom photo in Portland with furniture-like cabinets, white cabinets, granite countertops and beige walls
Beach style master beige tile and stone tile travertine floor bathroom photo in Portland with furniture-like cabinets, white cabinets, granite countertops and beige walls
 MaryEllen Kowalewski Architect
Jaime Sanders - D76 Studios
Inspiration for a mid-sized modern gray tile and porcelain tile porcelain tile bathroom remodel in Portland with a wall-mount sink, gray cabinets, a one-piece toilet and white walls
Inspiration for a mid-sized modern gray tile and porcelain tile porcelain tile bathroom remodel in Portland with a wall-mount sink, gray cabinets, a one-piece toilet and white walls



 Kao's Pacific, Inc.
Large trendy formal and open concept dark wood floor living room photo in Los Angeles with gray walls, no fireplace and no tv

 Masterworks Window Fashions & Design, LLC
In this historic space, what had once been a dressing room is now the Bedroom. The window wall, which had been painted over, now has glass on the bedroom side, but translucent window films for privacy on the bathroom side. The wall to wall carpeting was removed, the hardwood floors refinished, and an antique oriental rug purchased for the bedroom. At the window, a Hekman console in the shape of a Virginia Federal period antique serves as a dressing table for guests, with a Queen Anne bench for seating. The antique shaving mirror, and new brass candlestick lamps were purchased for this project. The new bedside lamps were selected to evoke the flora of Virginia. An antique oriental rug rests on the refinished hardwood floor. Existing custom window treatments (Italian strung drapery panes with tassel trim) were not changed as a part of the parameters of the project. Walls, trim and ceilings were repainted in stronger colors, for greater contrast. Room design by Linda H. Bassert, Masterworks Window Fashions & Design, LLC. Photography by Bob Narod, Photographer, LLC.


 Studio MMA Architecture + Design
This interior design project was customizing a condominium unit to the taste of the new owners, while respecting the budget and priorities thereof.
First, the existing bathroom on the mezzanine was enlarged across the width of the room to incorporate a large freestanding bath in the center of a generous and relaxing space. Large translucent sliding doors and an interior window have been added to let as much natural light into space as possible. The bath is highlighted by a wall of wooden slats backlit. All of the bathroom furniture and the new doors and windows were made by a cabinetmaker in the same colors as the slatted wall in order to unify these elements throughout the dwelling.
At the entrance, in front of the kitchen, a column of classic inspiration has been replaced by a structural piece of furniture that divides the two spaces while incorporating additional storage and decorative alcoves. Near the ceiling of the cathedral space, a new tinted window allows natural light to enter the skylights at the top of the previously dark office.

 Fred Sons Remodeling Specialties
Bathroom with pocket doorl
Photos by Fred Sons
Small minimalist master black tile slate floor bathroom photo in Detroit with a pedestal sink and orange walls
Small minimalist master black tile slate floor bathroom photo in Detroit with a pedestal sink and orange walls

 Restoration By Regina
Customer his and her bath, with soaking tub, corner shower, double linen closet and built-in vanity
Mid-sized arts and crafts master brown tile and stone tile ceramic tile alcove bathtub photo with a two-piece toilet, yellow walls, a pedestal sink and soapstone countertops
Mid-sized arts and crafts master brown tile and stone tile ceramic tile alcove bathtub photo with a two-piece toilet, yellow walls, a pedestal sink and soapstone countertops

Sponsored
Columbus, OH

Wannemacher Interiors
Customized Award-Winning Interior Design Solutions in Franklin Cnty OH

 Cascade West Development
Paint by Sherwin Williams
Body Color - Agreeable Gray - SW 7029
Trim Color - Dover White - SW 6385
Media Room Wall Color - Accessible Beige - SW 7036
Interior Stone by Eldorado Stone
Stone Product Stacked Stone in Nantucket
Gas Fireplace by Heat & Glo
Flooring & Tile by Macadam Floor & Design
Hardwood by Kentwood Floors
Hardwood Product Originals Series - Milltown in Brushed Oak Calico
Kitchen Backsplash by Surface Art
Tile Product - Translucent Linen Glass Mosaic in Sand
Sinks by Decolav
Slab Countertops by Wall to Wall Stone Corp
Quartz Product True North Tropical White
Windows by Milgard Windows & Doors
Window Product Style Line® Series
Window Supplier Troyco - Window & Door
Window Treatments by Budget Blinds
Lighting by Destination Lighting
Fixtures by Crystorama Lighting
Interior Design by Creative Interiors & Design
Custom Cabinetry & Storage by Northwood Cabinets
Customized & Built by Cascade West Development
Photography by ExposioHDR Portland
Original Plans by Alan Mascord Design Associates

 David Pool Architecture pllc
www.Envision-Architecture.biz
William Wright Photography
Large contemporary gray two-story wood house exterior idea in Seattle with a shed roof and a metal roof
Large contemporary gray two-story wood house exterior idea in Seattle with a shed roof and a metal roof

 Square One Construction
Inspiration for a modern gray tile gray floor bathroom remodel in Vancouver with flat-panel cabinets, light wood cabinets, white walls, an undermount sink and white countertops

 Signature Kitchens & Baths of Charleston, Inc.
Chris & Cami Photography
Large country beige tile and pebble tile pebble tile floor freestanding bathtub photo in Charleston with shaker cabinets, white cabinets, marble countertops, white walls and an undermount sink
Large country beige tile and pebble tile pebble tile floor freestanding bathtub photo in Charleston with shaker cabinets, white cabinets, marble countertops, white walls and an undermount sink

Sponsored
Columbus, OH

Hope Restoration & General Contracting
Columbus Design-Build, Kitchen & Bath Remodeling, Historic Renovations

 Robert Miller FAIA Architects
The Council Crest Residence is a renovation and addition to an early 1950s house built for inventor Karl Kurz, whose work included stereoscopic cameras and projectors. Designed by prominent local architect Roscoe Hemenway, the house was built with a traditional ranch exterior and a mid-century modern interior. It became known as “The View-Master House,” alluding to both the inventions of its owner and the dramatic view through the glass entry.
Approached from a small neighborhood park, the home was re-clad maintaining its welcoming scale, with privacy obtained through thoughtful placement of translucent glass, clerestory windows, and a stone screen wall. The original entry was maintained as a glass aperture, a threshold between the quiet residential neighborhood and the dramatic view over the city of Portland and landscape beyond. At the south terrace, an outdoor fireplace is integrated into the stone wall providing a comfortable space for the family and their guests.
Within the existing footprint, the main floor living spaces were completely remodeled. Raised ceilings and new windows create open, light filled spaces. An upper floor was added within the original profile creating a master suite, study, and south facing deck. Space flows freely around a central core while continuous clerestory windows reinforce the sense of openness and expansion as the roof and wall planes extend to the exterior.
Images By: Jeremy Bitterman, Photoraphy Portland OR
 Masterworks Window Fashions & Design, LLC
In this historic space, what had once been a dressing room is now the Bedroom. The window wall, which had been painted over, now has glass on the bedroom side, but translucent window films for privacy on the bathroom side. Old wall to wall carpeting was removed, the hardwood floors refinished, and an antique oriental rug purchased for the space. A Don Troiani print of the Siege of Yorktown is the focal point over the bed. The new bedside lamps were selected to evoke the flora of Virginia. Walls, trim and ceilings were repainted in stronger colors, for greater contrast. Room design by Linda H. Bassert, Masterworks Window Fashions & Design, LLC. Photography by Bob Narod, Photographer, LLC.
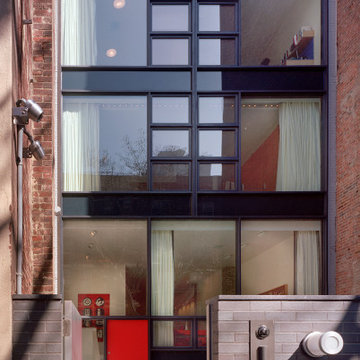
 Alexander Gorlin Architects
This rare 1950’s glass-fronted townhouse on Manhattan’s Upper East Side underwent a modern renovation to create plentiful space for a family. An additional floor was added to the two-story building, extending the façade vertically while respecting the vocabulary of the original structure. A large, open living area on the first floor leads through to a kitchen overlooking the rear garden. Cantilevered stairs lead to the master bedroom and two children’s rooms on the second floor and continue to a media room and offices above. A large skylight floods the atrium with daylight, illuminating the main level through translucent glass-block floors.
78