
Search results for "Transom shutters" in Home Design Ideas
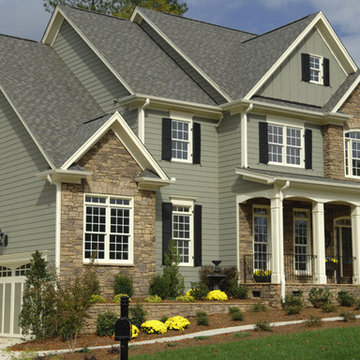


 Tim Brinks Builders
Ashley Avila
Cottage open concept medium tone wood floor living room photo in Grand Rapids with beige walls and a media wall
Cottage open concept medium tone wood floor living room photo in Grand Rapids with beige walls and a media wall

Find the right local pro for your project
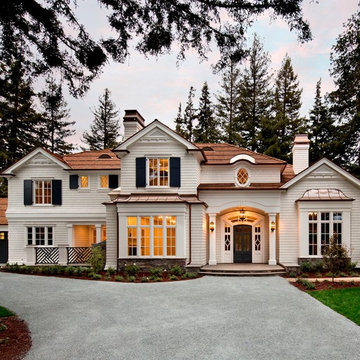
 Spectrum Interior Design, Inc.
Large elegant white three-story wood exterior home photo in San Francisco with a hip roof

 Budget Blinds - Montrose
Mid-sized elegant medium tone wood floor double front door photo in Denver with yellow walls and a glass front door
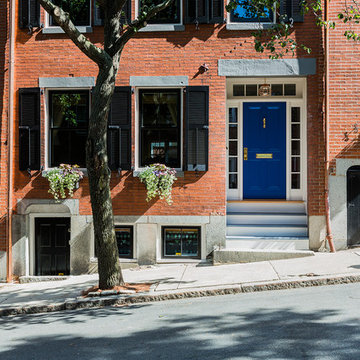
 Kathy Marshall Design
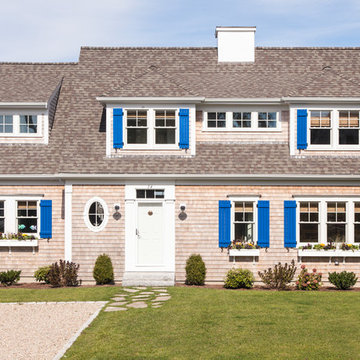
Front facade showing of the beautiful new shutter and front entry.
Example of a mid-sized classic front door design in Boston with a blue front door
Example of a mid-sized classic front door design in Boston with a blue front door

 Marilee Bentz Designs, Inc.
Dan Cutrona Photography
Family room - transitional open concept family room idea in Miami with gray walls, no fireplace and a wall-mounted tv
Family room - transitional open concept family room idea in Miami with gray walls, no fireplace and a wall-mounted tv



 Greenvalley Window Solutions, Inc.
Photo by Hunter Douglas
Kitchen/dining room combo - mid-sized traditional brick floor kitchen/dining room combo idea with red walls and no fireplace
Kitchen/dining room combo - mid-sized traditional brick floor kitchen/dining room combo idea with red walls and no fireplace

 David Clark Construction, LLC
Troy Glasgow
Inspiration for a mid-sized timeless brick front porch remodel in Nashville with a roof extension
Inspiration for a mid-sized timeless brick front porch remodel in Nashville with a roof extension
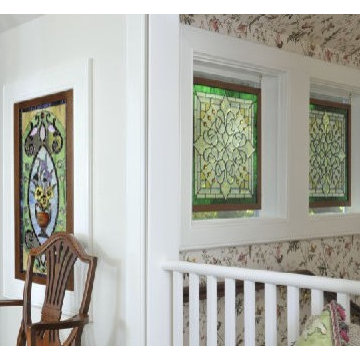
 DC Studios LLC
Three Stained glass panels installed in 2nd floor hallway to bring color and light into a previously dark area. Photo by Owner
Eclectic dining room photo in New York
Eclectic dining room photo in New York

 Kelly Caron Designs, ASID, NCIDQ
Mid-sized transitional gray two-story wood exterior home photo in Atlanta with a hip roof
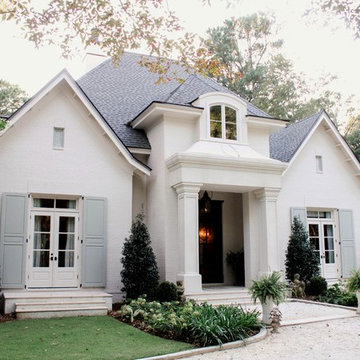
 Bob Chatham Custom Home Design
This beautiful french cottage design has an elegantly detailed entrance that features mahogany french dorrs and a center dormer with arched casement windows, The gables flanking each side have a white paved terrace with matching French doors, each with a transom window above, The muted white painted brick gives it an old world texture and coordinates perfectly with the stucco entrance. This lovely home was designed by Bob Chatham and built by Scott Norman. The interior design is by Anita Rankin.

 Arizona Paint Supply
Mid-sized island style blue two-story mixed siding house exterior photo in San Diego with a hip roof and a metal roof


 Bob Chatham Custom Home Design
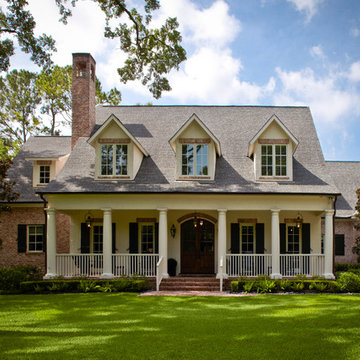
This beautiful french cottage design has an elegantly detailed entrance that features mahogany french doors and a center dormer with arched casement windows, The gables flanking each side have a white paved terrace with matching French doors, each with a transom window above, The muted white painted brick gives it an old world texture and coordinates perfectly with the stucco entrance. This lovely home was designed by Bob Chatham and built by Scott Norman. The interior design is by Anita Rankin.

 Michael Lowry Photography
Michael Lowry Photography
Traditional two-story wood exterior home idea in Orlando
Traditional two-story wood exterior home idea in Orlando
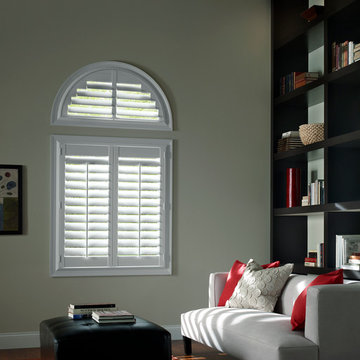
 Stamper's Blinds Gallery
Our Palm Beach™ polysatin shutters are constructed with UV resistant vinyl, so they’re guaranteed never to warp, crack, fade, chip, peel or discolor, regardless of extreme heat or moisture.


Sponsored
Columbus, OH

Snider & Metcalf Interior Design, LTD
Leading Interior Designers in Columbus, Ohio & Ponte Vedra, Florida

 Kaden Scott Neste | Minor Details Interior Design
April Greer
Front door - traditional front door idea in Seattle with a glass front door
Front door - traditional front door idea in Seattle with a glass front door
 Sterling Brook Custom Homes

Welcome to dining in style and grace with beautiful furnishings surrounded by the elegance of the inset stone wall, wood flooring and specialty lighting..
 BBA Architects
©Nathan Kirkman Photography
Middlefork Development, LLC
www.middleforkcapital.com

Large traditional three-story brick exterior home idea in Chicago
Large traditional three-story brick exterior home idea in Chicago
10