
Search results for "Transom shutters" in Home Design Ideas

 Timbercraft Tiny Homes
Inspiration for a small timeless green one-story wood gable roof remodel with a metal roof
 Pella Doors and Windows of Northern California
Pella Corporate
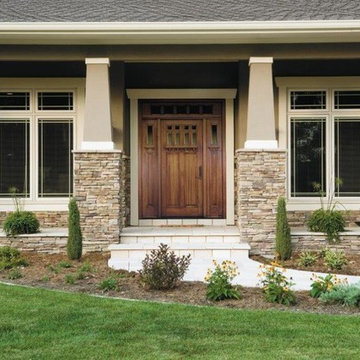
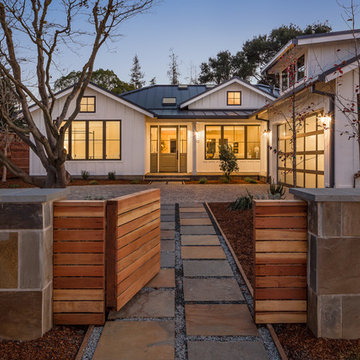
Arts and crafts beige one-story mixed siding exterior home photo in San Francisco
Arts and crafts beige one-story mixed siding exterior home photo in San Francisco
 Adrienne DeRosa

Formally the barn's main entrance, the gathering area is the primary connection between the kitchen and the four-season porch. Large scale glass doors and transom windows mark the transition with a nod to the barn's history, while offering a virtually unobstructed view to the room beyond.
Find the right local pro for your project
 Galloway Family Homes


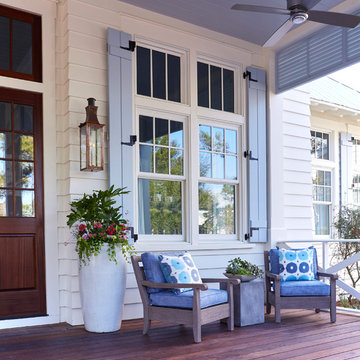
This is an example of a mid-sized farmhouse wood gray porch design in Charleston.

 User
UserPeter Valli
Example of a classic dark wood floor kitchen/dining room combo design in Los Angeles with a triple-bowl sink, white cabinets, marble countertops, stone slab backsplash, stainless steel appliances, white walls and no fireplace
Example of a classic dark wood floor kitchen/dining room combo design in Los Angeles with a triple-bowl sink, white cabinets, marble countertops, stone slab backsplash, stainless steel appliances, white walls and no fireplace
 Austin Patterson Disston Architects
Tria Giovan

Ornate two-story wood exterior home photo in New York with a gambrel roof
Ornate two-story wood exterior home photo in New York with a gambrel roof
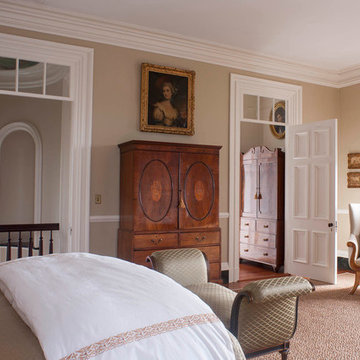



 Level One
Clad windows and doors.
Mid-sized elegant backyard concrete patio photo in Orlando with a roof extension
Mid-sized elegant backyard concrete patio photo in Orlando with a roof extension

 Our Town Plans
Courtesy Southern Living, a division of Time Inc. Lifestyle Group. Southern Living is a registered trademark and is used with permission.
front
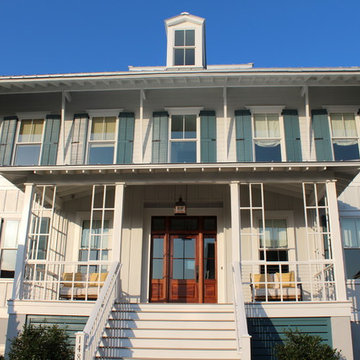
Inspiration for a coastal beige one-story exterior home remodel in Atlanta
Inspiration for a coastal beige one-story exterior home remodel in Atlanta
 Whitten Architects
photography by Rob Karosis

Inspiration for a large timeless slate floor foyer remodel in Portland Maine with gray walls and a medium wood front door
Inspiration for a large timeless slate floor foyer remodel in Portland Maine with gray walls and a medium wood front door
 Thinkterior LLC

This large unused entry way is creatively transformed into a spacious private hideout perfect for hours of reading, playing, studying or seeking some solitude. The custom welded wrought iron railing ensures the hours spent among the comfortable pillows is safe while the bright colors and abundant sunshine guarantees those hours are filled with creativity and fun.
 Schoss Construction Inc

Inspiration for a mid-sized timeless brown two-story vinyl gable roof remodel in New York





 Blazeks Home Furnishings
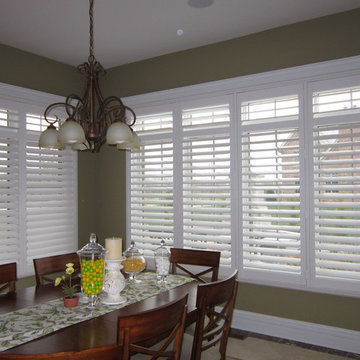
Inspiration for a mid-sized transitional kitchen/dining room combo remodel in Chicago with green walls





12