
Search results for "Transom shutters" in Home Design Ideas

 Bay Builders & Remodeling, Inc.
San Carlos, CA Modern Farmhouse - Designed & Built by Bay Builders in 2019.
Example of a farmhouse exterior home design in San Francisco
Example of a farmhouse exterior home design in San Francisco
 Brooke Wagner Design


Inspiration for a huge timeless three-story wood gable roof remodel in Los Angeles

Find the right local pro for your project
 Kukk Architecture & Design
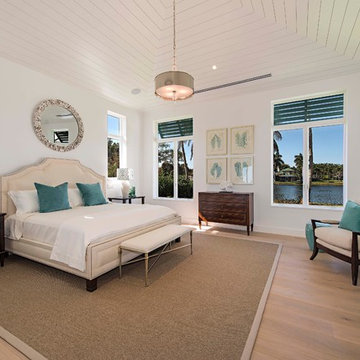
Example of a beach style master light wood floor bedroom design in Miami with white walls

 NSPJ Architects
NSPJ Architects / Cathy Kudelko

French country front door photo in Kansas City with a brown front door
French country front door photo in Kansas City with a brown front door
 Bob Chatham Custom Home Design
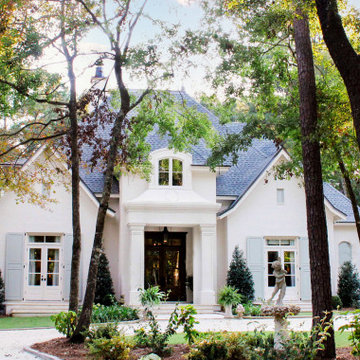
This beautiful french cottage design has an elegantly detailed entrance that features mahogany french doors and a center dormer with arched casement windows, The gables flanking each side have a white paved terrace with matching French doors, each with a transom window above, The muted white painted brick gives it an old world texture and coordinates perfectly with the stucco entrance. This lovely home was designed by Bob Chatham and built by Scott Norman. The interior design is by Anita Rankin.
 Brickmoon Design
Brickmoon Design Residential Architecture,
Gabriel Home Builders, Interior Design by Kennedi Design Group
Example of a large mountain style beige two-story stucco exterior home design in Houston
Example of a large mountain style beige two-story stucco exterior home design in Houston

Sponsored
Columbus, OH

Snider & Metcalf Interior Design, LTD
Leading Interior Designers in Columbus, Ohio & Ponte Vedra, Florida
 Anthony Monteleone

Inspiration for a timeless beige two-story brick house exterior remodel in Chicago with a hip roof and a shingle roof

 IllumiNation Window & Door Co.
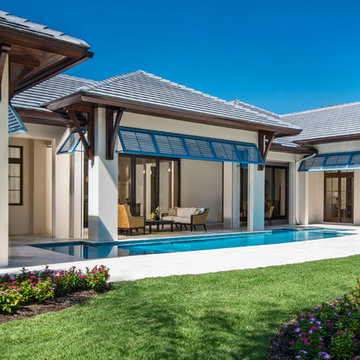
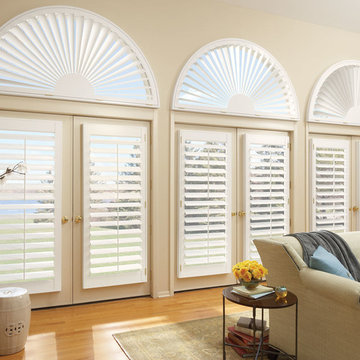
Large beach style formal and open concept light wood floor living room photo in Phoenix with white walls




 J.T. Turner Construction
Photographer: Elaine Fultz
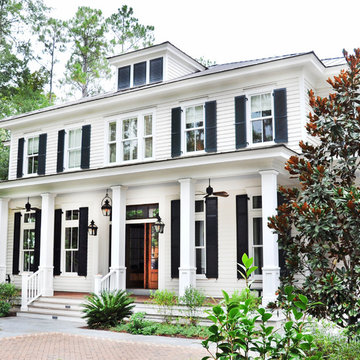
Example of a large classic two-story exterior home design in Atlanta
Example of a large classic two-story exterior home design in Atlanta

 Harbourside Custom Homes
Giovanni Photography
Example of an island style white one-story exterior home design in Miami with a hip roof
Example of an island style white one-story exterior home design in Miami with a hip roof
 Bob Chatham Custom Home Design
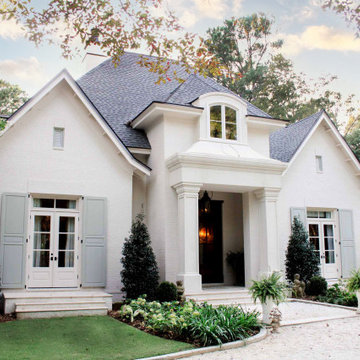
This beautiful french cottage design has an elegantly detailed entrance that features mahogany french doors and a center dormer with arched casement windows, The gables flanking each side have a white paved terrace with matching French doors, each with a transom window above, The muted white painted brick gives it an old world texture and coordinates perfectly with the stucco entrance. This lovely home was designed by Bob Chatham and built by Scott Norman. The interior design is by Anita Rankin.

 JMA INTERIOR DESIGN
Living room - large coastal formal and open concept medium tone wood floor living room idea in Miami with white walls, a standard fireplace and a wood fireplace surround



 King Building & Remodeling LLC
Photo by Doug Peterson Photography
Example of an arts and crafts two-car garage design in Boise
Example of an arts and crafts two-car garage design in Boise

 Yanover Construction
Inspiration for a large timeless brown two-story vinyl house exterior remodel in Atlanta with a gambrel roof

 BBA Architects
©Nathan Kirkman Photography
Traditional white three-story exterior home idea in Chicago
Traditional white three-story exterior home idea in Chicago
11