
Search results for "Transom shutters" in Home Design Ideas
 Hunter Douglas

Inspiration for a mid-sized transitional light wood floor and brown floor enclosed dining room remodel in New York with beige walls and no fireplace
 HWH Home and Garden
Daniel Photography Ltd.

Inspiration for a large timeless gray front yard and two-story brick and wood house exterior remodel in San Francisco with white walls and a black front door
Inspiration for a large timeless gray front yard and two-story brick and wood house exterior remodel in San Francisco with white walls and a black front door

 Bernbaum-Magadini Architects
Example of a mid-sized 1950s carpeted bedroom design in Dallas with white walls
Find the right local pro for your project

 Jones & Boer Architects, Inc.
Anice Hoachlander photographer
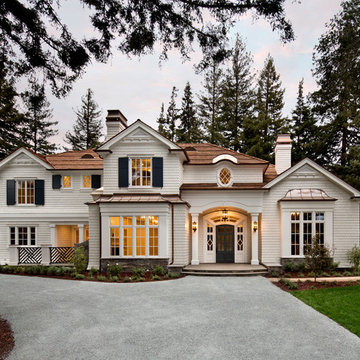
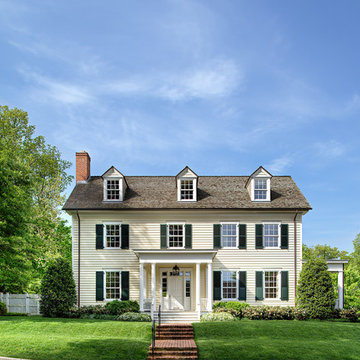
Example of a classic two-story wood exterior home design in DC Metro
Example of a classic two-story wood exterior home design in DC Metro
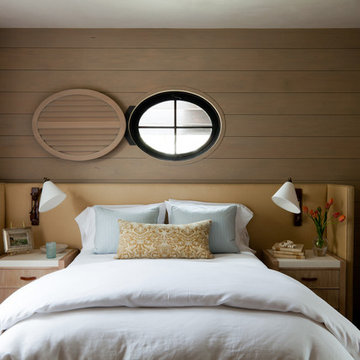
 M. Elle Design
Inspiration for a mid-sized coastal guest bedroom remodel in Orange County with brown walls




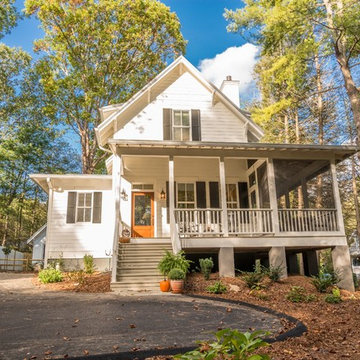


 Housewright Construction Inc.
Mountain Graphics Photography
Inspiration for a large timeless attached two-car garage remodel
Inspiration for a large timeless attached two-car garage remodel
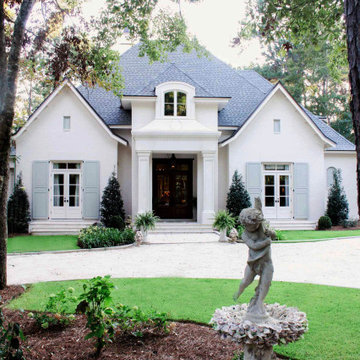
 Bob Chatham Custom Home Design
This beautiful french cottage design has an elegantly detailed entrance that features mahogany french doors and a center dormer with arched casement windows, The gables flanking each side have a white paved terrace with matching French doors, each with a transom window above, The muted white painted brick gives it an old world texture and coordinates perfectly with the stucco entrance. This lovely home was designed by Bob Chatham and built by Scott Norman. The interior design is by Anita Rankin.
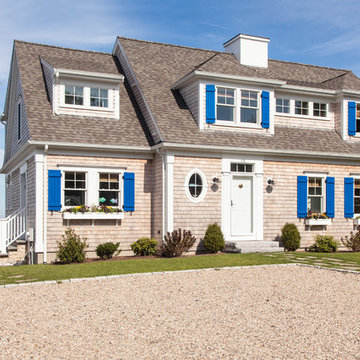


 Jan Gleysteen Architects, Inc
Photography by Richard Mandelkorn
Huge elegant beige two-story exterior home photo in Boston
Huge elegant beige two-story exterior home photo in Boston
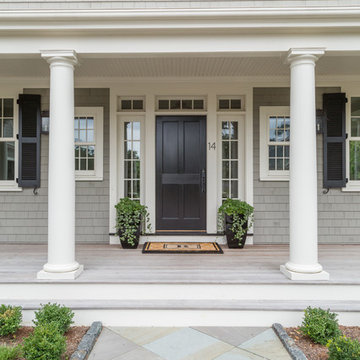
 Thorson Restoration & Construction
Kyle J. Caldwell Photography
Inspiration for a timeless gray wood exterior home remodel in Boston
Inspiration for a timeless gray wood exterior home remodel in Boston

Sponsored
Columbus, OH

Snider & Metcalf Interior Design, LTD
Leading Interior Designers in Columbus, Ohio & Ponte Vedra, Florida
 Lionel F Bailey AIA Architect LLC
Melissa Oivanki/Oivanki Photography

Large elegant master beige tile and travertine tile travertine floor drop-in bathtub photo in New Orleans with an undermount sink, white cabinets, beige walls, recessed-panel cabinets and marble countertops
Large elegant master beige tile and travertine tile travertine floor drop-in bathtub photo in New Orleans with an undermount sink, white cabinets, beige walls, recessed-panel cabinets and marble countertops
 Whitten Architects
photography by Rob Karosis

Foyer - large traditional slate floor foyer idea in Portland Maine with gray walls and a medium wood front door
Foyer - large traditional slate floor foyer idea in Portland Maine with gray walls and a medium wood front door


 AR Homes - Cincinnati, OH
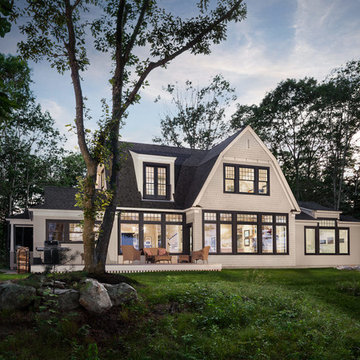
Example of a large transitional master beige tile and porcelain tile porcelain tile and beige floor freestanding bathtub design in Cincinnati with recessed-panel cabinets, medium tone wood cabinets, an undermount sink, granite countertops and brown walls


 HWH Home and Garden
Daniel Photography Ltd.
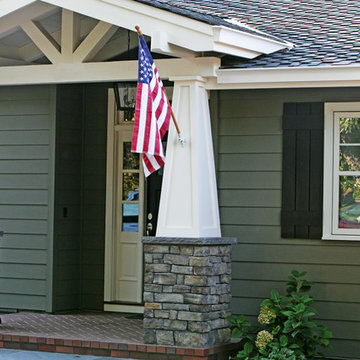
Example of a mid-sized classic green front yard and one-story brick and vinyl gable roof design in San Francisco with a shingle roof
Example of a mid-sized classic green front yard and one-story brick and vinyl gable roof design in San Francisco with a shingle roof
 V.I.Photography & Design
Vincent Ivicevic

Island style living room photo in Orange County with white walls
Island style living room photo in Orange County with white walls

 Element Home Builders
4 beds 5 baths 4,447 sqft
RARE FIND! NEW HIGH-TECH, LAKE FRONT CONSTRUCTION ON HIGHLY DESIRABLE WINDERMERE CHAIN OF LAKES. This unique home site offers the opportunity to enjoy lakefront living on a private cove with the beauty and ambiance of a classic "Old Florida" home. With 150 feet of lake frontage, this is a very private lot with spacious grounds, gorgeous landscaping, and mature oaks. This acre plus parcel offers the beauty of the Butler Chain, no HOA, and turn key convenience. High-tech smart house amenities and the designer furnishings are included. Natural light defines the family area featuring wide plank hickory hardwood flooring, gas fireplace, tongue and groove ceilings, and a rear wall of disappearing glass opening to the covered lanai. The gourmet kitchen features a Wolf cooktop, Sub-Zero refrigerator, and Bosch dishwasher, exotic granite counter tops, a walk in pantry, and custom built cabinetry. The office features wood beamed ceilings. With an emphasis on Florida living the large covered lanai with summer kitchen, complete with Viking grill, fridge, and stone gas fireplace, overlook the sparkling salt system pool and cascading spa with sparkling lake views and dock with lift. The private master suite and luxurious master bath include granite vanities, a vessel tub, and walk in shower. Energy saving and organic with 6-zone HVAC system and Nest thermostats, low E double paned windows, tankless hot water heaters, spray foam insulation, whole house generator, and security with cameras. Property can be gated.
13