
Search results for "Transparence" in Home Design Ideas

 McQuay Architects
Inspiration for a transitional u-shaped kitchen remodel in Salt Lake City with an undermount sink, flat-panel cabinets, medium tone wood cabinets, white backsplash, paneled appliances and an island
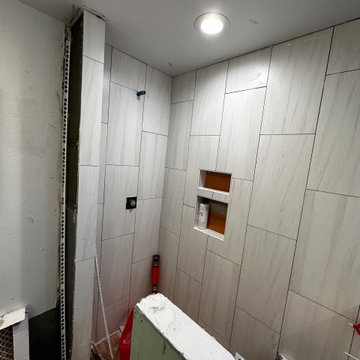
 Transparent Construction, LLC
Alcove bathtub - mid-sized modern master white tile and porcelain tile vinyl floor and double-sink alcove bathtub idea in Seattle with white cabinets, a vessel sink, wood countertops and a hinged shower door

 Keuka Studios, Inc
This New Cannon Home, designed by the Famed Architect Kengo Kuma exemplifies the design objective of "intimate Transparency". Through extensive use of glass and steel for lightness and transparency. Keuka Studios of NY was selected to build a railing that did not detract from this goal. Careful consideration was given to achieve a thin, light appearance yet would be Strong and lasting.
Find the right local pro for your project
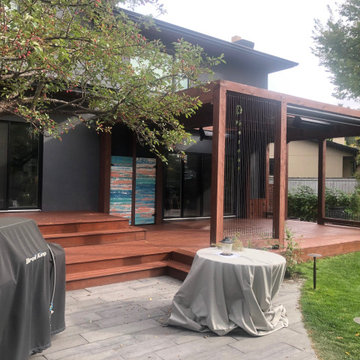
 Cvlry Painting
This deck was in rough shape after only 2 years of being stained. We washed and completely sanded this down to bare wood so that the client would have a beautifully stained deck and pergola that would last years to come. It's all in the prep work!



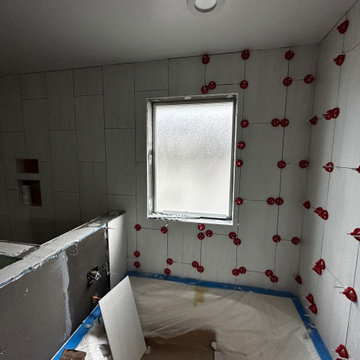 Transparent Construction, LLC
Inspiration for a mid-sized modern master white tile and porcelain tile vinyl floor and double-sink alcove bathtub remodel in Seattle with white cabinets, a vessel sink, wood countertops and a hinged shower door
 Carlos Domenech Photographer
Carlos Domenech
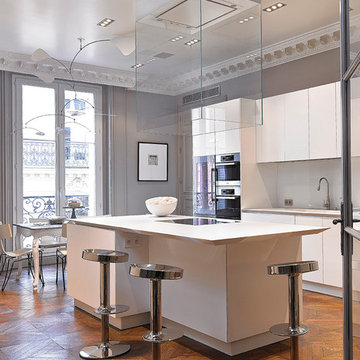
Large trendy galley eat-in kitchen photo in Paris with an island, white cabinets and white backsplash
Large trendy galley eat-in kitchen photo in Paris with an island, white cabinets and white backsplash
 Terradon Construction

Example of a large transitional women's dark wood floor walk-in closet design in Montreal with glass-front cabinets and white cabinets
 Smart Playrooms
Julieane Webb Photography

Small danish gender-neutral carpeted and beige floor playroom photo in New York with white walls
Small danish gender-neutral carpeted and beige floor playroom photo in New York with white walls
 Pureform Design/Build, LLC

Steel French doors all around bring plenty of natural light and a sense of transparency through the simple form of this small gabled folly at an estate in Litchfield County, CT.
 User

UserLU Murano chandelier is unique, entirely hand made, a contemporary design piece, a work of art. Each individual piece is blown by the artist and fashioned by hand at extremely high temperatures. Old-fashioned craftsmanship, the creative act and modern technology combine to produce a composition of blown-glass shapes that seem to be moving and change appearance depending on where they are viewed from, making a strong uncompromising statement to give the room a distinctive look.






 Clutch Design Studio
Photography by Ron Ruscio
Trendy dark wood floor dining room photo in Denver with blue walls and a standard fireplace
Trendy dark wood floor dining room photo in Denver with blue walls and a standard fireplace

 Conservatory Craftsmen

Mid-sized elegant travertine floor sunroom photo in Minneapolis with a glass ceiling

 Godwin Residential Construction
© Wing Wong
Space efficiency was a major design factor in this one bedroom apartment on Fifth Avenue that serves as a second home. Pocket doors were installed to the living room to provide privacy when necessary but allow light to enter the interior of the apartment, and a spacious foyer now acts as a dining room. Custom cabinetry in the home office and bedroom maximizes storage space for books, and millwork details provide formality and visual interest to an otherwise simple space.
44