
Search results for "Transparence" in Home Design Ideas

 Drew McGukin Interiors @drewmcgukin
Brett Beyer
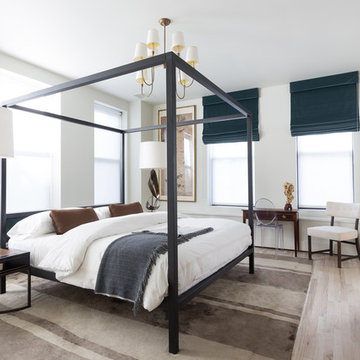
Inspiration for a large contemporary master light wood floor and brown floor bedroom remodel in New York with white walls and no fireplace
Inspiration for a large contemporary master light wood floor and brown floor bedroom remodel in New York with white walls and no fireplace
Find the right local pro for your project
 Teri Fotheringham Photography
Photography by Teri Fotheringham

Inspiration for a contemporary medium tone wood floor open concept kitchen remodel in Denver with an undermount sink, open cabinets, dark wood cabinets, granite countertops, multicolored backsplash, ceramic backsplash, stainless steel appliances and an island
Inspiration for a contemporary medium tone wood floor open concept kitchen remodel in Denver with an undermount sink, open cabinets, dark wood cabinets, granite countertops, multicolored backsplash, ceramic backsplash, stainless steel appliances and an island
 A Brush With Life
Chas Metivier Photography
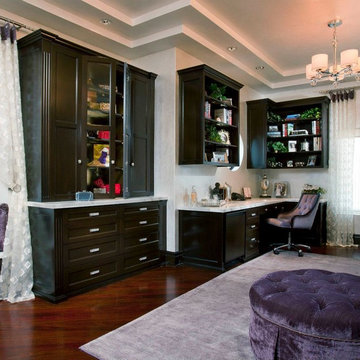
Inspiration for a transitional home office remodel in Orange County
Inspiration for a transitional home office remodel in Orange County


 Forever Redwood


Arched Pergola (Options: 14' L x 14' Arc W, Mature Redwood, 2 Electrical Wiring Trims, Arched Roof with Lattice Panels, 4 Post Anchor Kit for Concrete, 1 Ceiling Fan Base, No Privacy Panels, No Curtain Rods, Transparent Premium Sealant).
 designstiles

Master Bathroom Addition with custom double vanity.
White herringbone tile with white wall subway tile. white pebble shower floor tile. Walk in shower. Walnut rounded vanity mirrors. Brizo Fixtures. Cabinet hardware by School House Electric. Photo Credit: Amy Bartlam

 Marielle Lamy Quaid, Austin REALTOR®
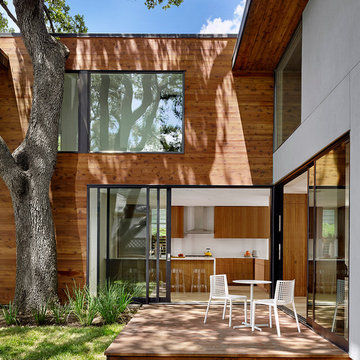
Because of the stunning views the house enjoys from nearly every room, the designers used walls of glass and chose to use these large collapsing Fleetwood Doors to make the kitchen and living room completely open to the backyard space.
Photos by Casey Dunn
 Sound Specialists
Security cameras cover the entire perimeter of the home, and their pictures are easily viewed from anywhere in the world through an iPad app. An access-controlled gate allows the client to manage entry to the home even when away. All devices were inconspicuously placed, and custom Lutron drapes were installed to control daylight. We also staged multiple variations of light fixtures and bulbs to find the optimal combination to meet the client’s taste. Photography: Bruce Van Inwegen

 Lisa Lev Design
bathroom
James Ramsay Photography
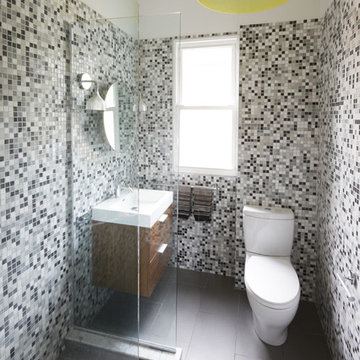
Inspiration for a small contemporary multicolored tile and ceramic tile porcelain tile doorless shower remodel in Toronto with a wall-mount sink, flat-panel cabinets, medium tone wood cabinets, solid surface countertops, a one-piece toilet and gray walls
Inspiration for a small contemporary multicolored tile and ceramic tile porcelain tile doorless shower remodel in Toronto with a wall-mount sink, flat-panel cabinets, medium tone wood cabinets, solid surface countertops, a one-piece toilet and gray walls

 Conscious Construction
In the kitchen, professional Wolf, Sub-Zero, and Miele appliances are set into modern Leicht Cabinets. Custom cabinets line another wall, hiding the Thermador Refrigerator, and Perlick Wine Refrigerator with beautiful custom made wood front panels to match new cabinet doors and drawers.
 509 Painting
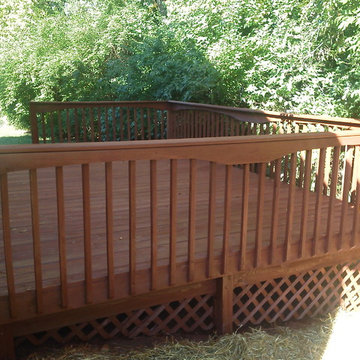
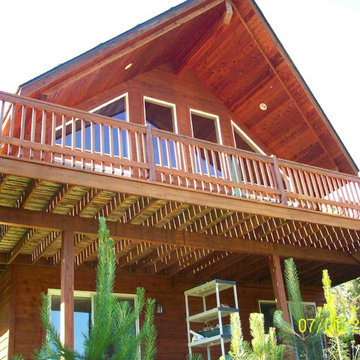
Pressure wash, 2 coats of stain. Renews Cedar Siding and Deck Areas
Inspiration for a large rustic home design remodel in Seattle
Inspiration for a large rustic home design remodel in Seattle

 square three architecture, inc
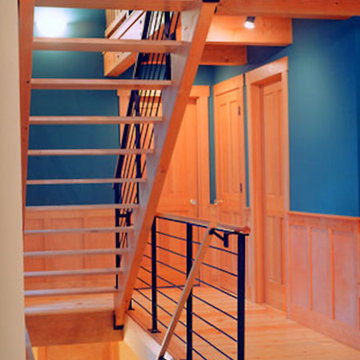
Example of a mid-sized trendy straight staircase design in San Francisco
 Tom Ralston Concrete
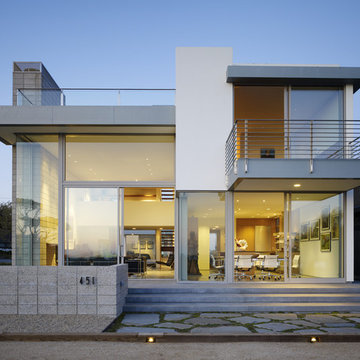
Warm lighting casts golden hues inside this Ehrlich masterpiece. Located in a quiet beach community high on the cliff above the Monterey Bay, this house lends itself to nature and geometry.
 Cottonwood Custom Builders, Inc.
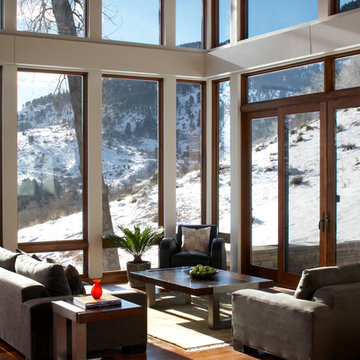
Large trendy formal and open concept medium tone wood floor living room photo in Denver with white walls, no fireplace and no tv
 Penofin
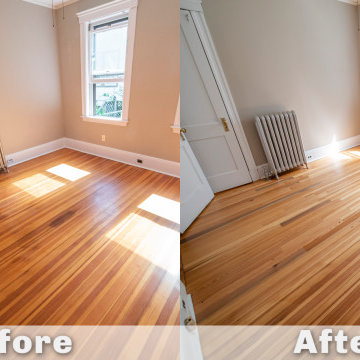
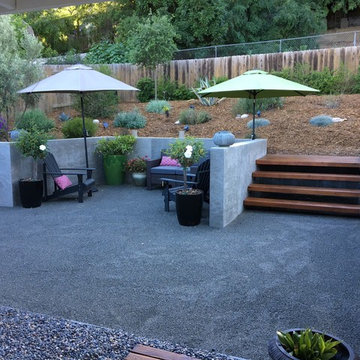
After picture. The competitor stain product was removed, treated with Penofin Pro-Tech Brightener and finished with two coats of Penofin Architectural Hardwood Stain in Satin Ipe tone.
48