
Search results for "Transparence" in Home Design Ideas

 Falcone Hybner Design, Inc.

Interior Design by Michele Hybner. Remodel and Basement Finish by Malibu Homes. Photo by Amoura Productions.
Inspiration for a mid-sized transitional enclosed carpeted and beige floor living room remodel in Omaha with a music area, blue walls, a ribbon fireplace and no tv
Inspiration for a mid-sized transitional enclosed carpeted and beige floor living room remodel in Omaha with a music area, blue walls, a ribbon fireplace and no tv
Find the right local pro for your project
 Frank M. DeBono Construction Corp.

Inspiration for a transitional gray floor sunroom remodel in New York with a glass ceiling
 Clean Design
Donna Dotan Photography Inc.
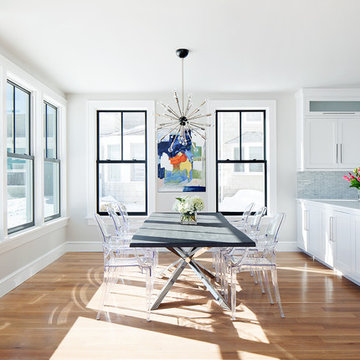
Kitchen/dining room combo - transitional medium tone wood floor kitchen/dining room combo idea in New York with white walls
Kitchen/dining room combo - transitional medium tone wood floor kitchen/dining room combo idea in New York with white walls

 John McClain Design
The formal living room features a custom gray Hollywood Regency style sofa from Gilded Home. Barbara Barry Chairs with textured white fabric, antique mirrored coffee table with walnut trim and carved white wool area rug provide texture and interest. Etched metal wall art in shades of gold and silver are accented by the pillows on the sofa.
Stephen Allen Photography
 Transparent Construction, LLC
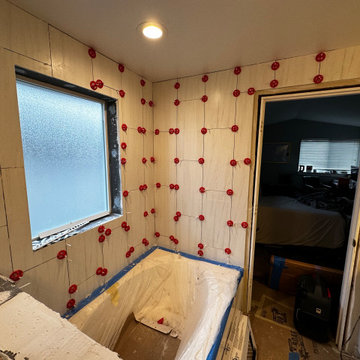
Example of a mid-sized minimalist master white tile and porcelain tile vinyl floor and double-sink alcove bathtub design in Seattle with white cabinets, a vessel sink, wood countertops and a hinged shower door
 Transparent Construction, LLC
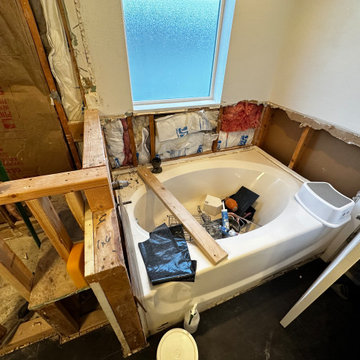
Inspiration for a mid-sized modern master white tile and porcelain tile vinyl floor and double-sink alcove bathtub remodel in Seattle with white cabinets, a vessel sink, wood countertops and a hinged shower door
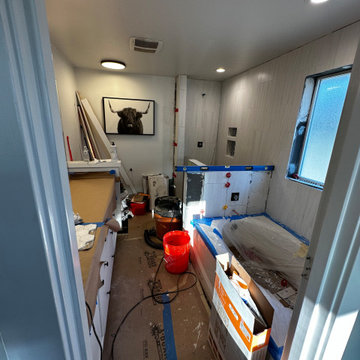 Transparent Construction, LLC
Mid-sized minimalist master white tile and porcelain tile vinyl floor and double-sink alcove bathtub photo in Seattle with white cabinets, a vessel sink, wood countertops and a hinged shower door
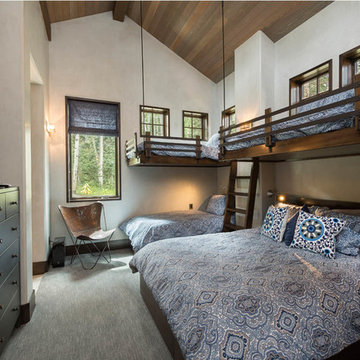
 Centre Sky Architecture Ltd
Nestled in the surrounding hillside of Telluride Ski Resort, this mountain home was born from the idea of integrating a home in to it’s site and having it interact with the natural vegetation and impressive circling views. This did not come without design challenges, but the result was a rustic modern structure clad in steel, glass, wood, and stone.
Floor to ceiling glass walls lend to breathtaking views of Mount Emma, Dallas, and Iron Mountain. Transparency through the structure was very important to the clients as it allowed them to feel apart of the natural environment. You can see through the formal entry through the great room and out the back of the house. This created a spacious feel to the already open floor plan of the great room, dining room, and kitchen.
http://www.centresky.com/telluride-mountain-home-video-tour
Photos by Whit Richardson

 Aptitude Design & Build
Inspiration for a transitional single-sink alcove bathtub remodel in St Louis with recessed-panel cabinets, white cabinets, a two-piece toilet, an undermount sink, white countertops and a freestanding vanity

 Mark Becker Inc
Vance Fox
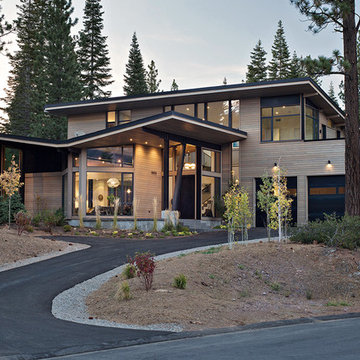
Mid-sized mountain style brown three-story wood gable roof photo in San Francisco
Mid-sized mountain style brown three-story wood gable roof photo in San Francisco
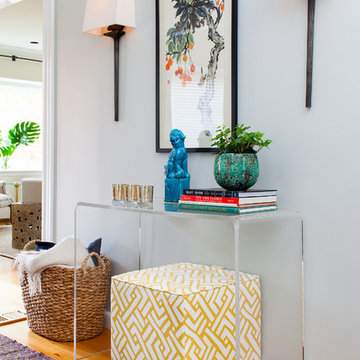
 Meghan Shadrick Interiors
Sean Litchfield
Example of a transitional entryway design in Providence with gray walls
Example of a transitional entryway design in Providence with gray walls

 CCS ARCHITECTURE

The basement level contains storage, mechanical and a 2 car garage.
Photographer: Aaron Leitz
Inspiration for a mid-sized modern full sun concrete paver landscaping in Seattle for summer.
Inspiration for a mid-sized modern full sun concrete paver landscaping in Seattle for summer.
 Ventura Custom Homes

Example of a tuscan marble floor powder room design in Dallas with black walls, an undermount sink and marble countertops

 New Style Cabinets
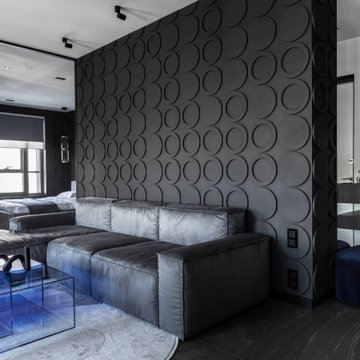

Transforming existing wall panels into functional and elegant white, high-gloss open shelving creates another focal point in the room that is as exciting as the volumes and artifacts it displays.
Mike Schwartz Photo

42