
Search results for "Transparence" in Home Design Ideas
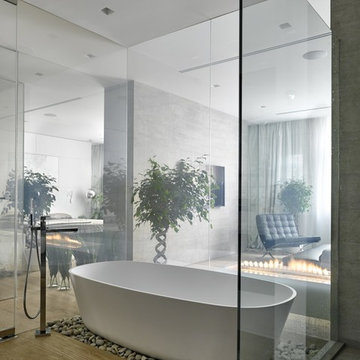
 Бюро Александры Федоровой
отдельно стоящая ванная создает эффект легкости и воздушности пространства. Вокруг ванны есть углубление в полу ,засыпанное галькой, что позволяет не соприкасаться паркету и случайно вылившейся воде.
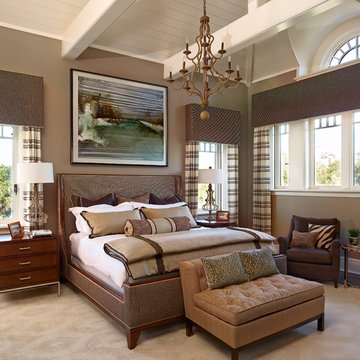
 Denise Balassi, President of Interior Consultants
Bedroom - traditional dark wood floor bedroom idea in Charlotte with brown walls

 Carrick Custom Home Design
FX Home Tours
Interior Design: Osmond Design
Inspiration for a mid-sized transitional light wood floor and brown floor home weight room remodel in Salt Lake City with gray walls
Inspiration for a mid-sized transitional light wood floor and brown floor home weight room remodel in Salt Lake City with gray walls
Find the right local pro for your project

 Risinger Homes
Exposed framing is possible because all the insulation is on the outside of the house. This concept is called "Perfect Wall" and was originally designed by Building Science Corporation's founder Joe Lstiburek. See our YouTube channel for more info and construction videos on Perfect Wall. YouTube.com/MattRisinger
Casey Dunn

 Brian David Roberts | Interior Planning & Design
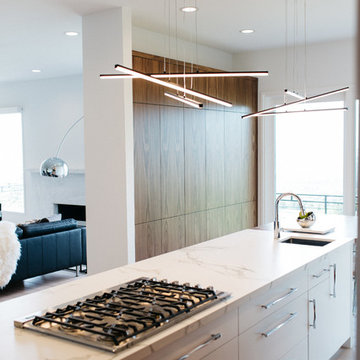
Open concept kitchen - mid-sized modern galley medium tone wood floor open concept kitchen idea in Seattle with an undermount sink, flat-panel cabinets, white cabinets, marble countertops, white backsplash, stone slab backsplash, paneled appliances and an island
 RKD Architects, Inc

Set in a forest in the Sierra Mountains, this contemporary home uses transparent window walls between stone forms to bring the outdoors in. The barrel-vaulted metal roof is supported by a steel and timber exposed structure. Photo by Vance Fox
 Reisen Design Associates
Photo Credit: Eric Roth

Example of a large trendy open concept light wood floor living room design in Boston with white walls and a ribbon fireplace
Example of a large trendy open concept light wood floor living room design in Boston with white walls and a ribbon fireplace



 Alterstudio
Casey Dunn
Example of a mid-century modern dining room design in Austin with a two-sided fireplace
Example of a mid-century modern dining room design in Austin with a two-sided fireplace

 Jack Miller Contractors
Wit McKay
Inspiration for a mid-sized modern backyard deck remodel in Boston with no cover
Inspiration for a mid-sized modern backyard deck remodel in Boston with no cover
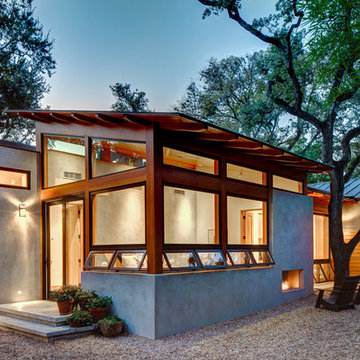
 Craig McMahon Architects, Inc.
Mark Menjivar Photography
Example of a small minimalist one-story stucco gable roof design in Austin
Example of a small minimalist one-story stucco gable roof design in Austin

 DJK Custom Homes
DJK Custom Homes
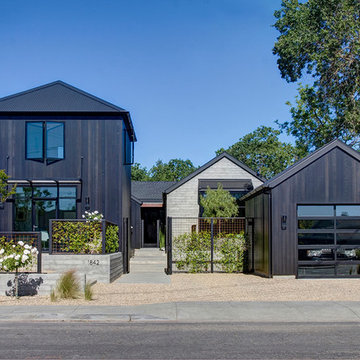
Inspiration for a large rustic green two-story concrete fiberboard exterior home remodel in Chicago
Inspiration for a large rustic green two-story concrete fiberboard exterior home remodel in Chicago

 In Two Design
Room design by Sari Sunshine
Photograph Fine Photography By Stephanie
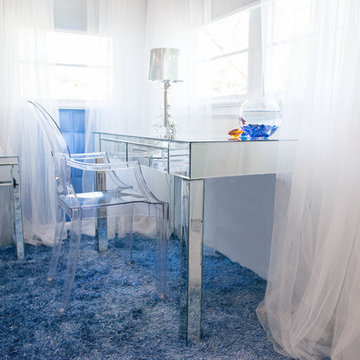
Inspiration for a contemporary blue floor bedroom remodel in New York
Inspiration for a contemporary blue floor bedroom remodel in New York
 Equestrian Life Luxury Desert Homes
David Blank

Trendy master gray tile, multicolored tile and white tile freestanding bathtub photo in Los Angeles
Trendy master gray tile, multicolored tile and white tile freestanding bathtub photo in Los Angeles
 SA-DA Architecture

Example of an eclectic dark wood floor and brown floor entry hall design in New York

 Gardner Architects LLC
Photography by Jim Tetro
This house, built in the 1960s, sits southfacing on a terrific wooded lot in Bethesda, Maryland.
The owners desire a whole-house renovation which would improve the general building fabric and systems, and extend the sense of living out of doors in all seasons.
The original sixties-modern character is preserved and the renovation extends the design forward into a contemporary, modern approach. Connections to and through the site are enhanced through the creation of new larger window and door openings.
Screened porches and decks perch above the sloped and wooded site. The new kitchen and bathrooms allow for opportunities to feel out-of -doors while preparing, cooking, dining, and bathing.
Smart passive strategies guide the environmental choices for this project, including envelope improvements, updated mechanical systems, and on-site stormwater management.

 TLG Doors and Hardware
Mahogany Entry With Flemish Glass, Wrought Iron Transom
Inspiration for a transitional front door remodel in Charlotte with a dark wood front door
Inspiration for a transitional front door remodel in Charlotte with a dark wood front door
49