
Search results for "Transwestern" in Home Design Ideas

 Custom Surface Solutions
Custom Surface Solutions (www.css-tile.com) - Owner Craig Thompson (512) 430-1215. This project shows new 12 x 24 tile installed vertically with offset layout pattern on wall and floor. Includes shower box with linear glass accent tile back and vertical glass accent band. Tile edges are finished with Schluter Jolly satin aluminum profile edge trim.

 Legacy Glass Studios
Custom leaded glass panel for small window in front entry door
Glass: clear textures and bevels
Lead: 3/16" rounded
Size: 1 @ ~10" x 14" x 1/4" thick
*This product was commissioned and made-to-order. If you're interested in this design, let's chat! We can recreate it for you to your specified dimensions, or we can discuss any design changes you'd like, as well as additional options for materials (glass texture, color, lead size, etc.). Reach out to hello@legacyglass.com to get started!
 SINGLEPOINT DESIGN BUILD INC.
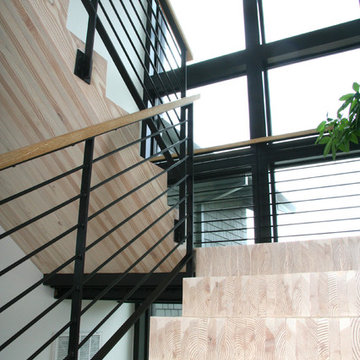
Butcher Block Staircase
Inspiration for an industrial wooden staircase remodel in San Francisco with wooden risers
Inspiration for an industrial wooden staircase remodel in San Francisco with wooden risers
Find the right local pro for your project

 Olde Wood Ltd.
J. Albert Studios
Huge traditional brown two-story wood exterior home idea in Cleveland
Huge traditional brown two-story wood exterior home idea in Cleveland
 Interior Changes home design & consulting
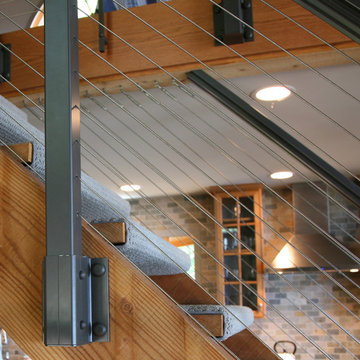
Cable rail added a new dimension to this existing staircase. It came straight out of the 70's and entered today! Re-carpeting the stairs gives the illusion of a stair runner with the added quiet and safety desired for a family. This was a big change with one product...cable rail!

 First State Building & Design
We expanded an existing deck with new stairs, railing, decking, deck board design, lighting, complete with all post and beam wraps. All decking you see is Zuri decking with Timbertech Rail Systems. We installed riser lights up the stairs with post caps on top of all posts.
 Stanton Studios
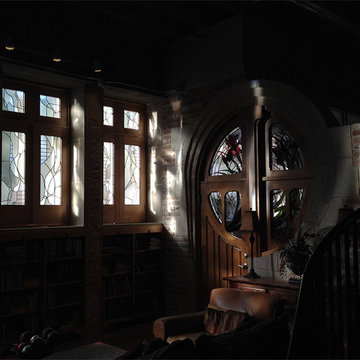
Remodeled 1900s garment factory turned into loft living spaces. Peaceful soft light streaming through leaded glass window shutters. Perfect bliss. Custom Art Deco Style Door with Stained Glass Abstract Iris. Photo & Designs by Stanton Studios.

 Rustic Trades Furniture
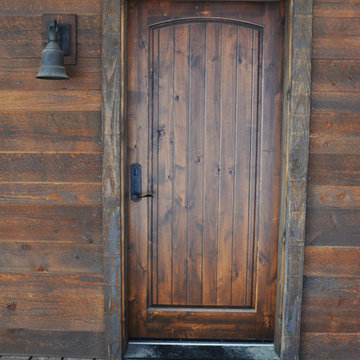
An amazing customer contacted us about making sliding barn doors for their lake front cabin home. (We designed a custom Emerson Trestle Table and Bench to match the doors.) I am excited to share this space!

 C. Hall Construction, Inc.
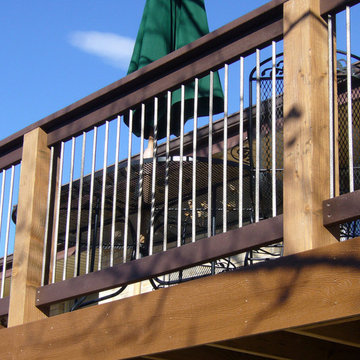
Example of a mid-sized classic rooftop balcony exterior home design in Denver with no cover

 CertaPro Painters - San Francisco
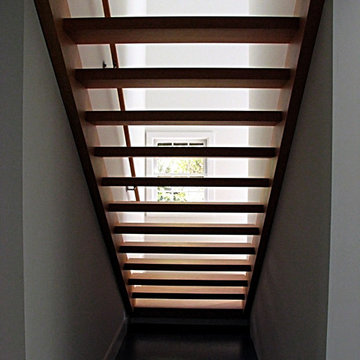

Large transitional beige three-story stucco flat roof photo in San Francisco
 Iron Horse Design - Bozeman, MT

Example of a mid-sized mountain style wooden straight mixed material railing staircase design with wooden risers
 Shellaine's Interior Design
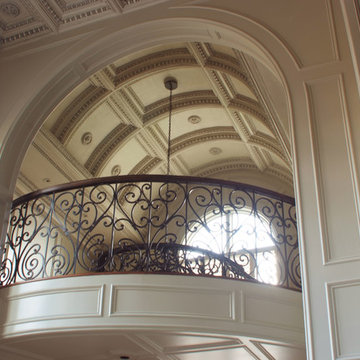
Mid-sized trendy dark wood floor and brown floor enclosed dining room photo in Houston with beige walls and no fireplace
 A Plus Gutter Systems
A Plus Gutter Systems Inc.
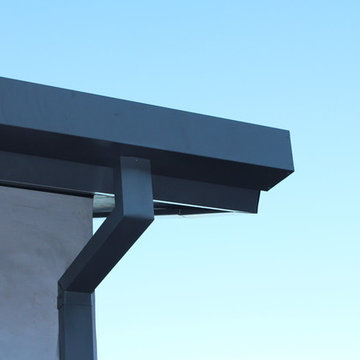
Inspiration for a modern home design remodel in Los Angeles
Inspiration for a modern home design remodel in Los Angeles

 DesignerStone® Panels
18" x 48" holds 4 bottles - $1099.00
24" x 48" holds 8 bottles - $1369.00
48" x 48" holds up to 16 bottles - $2,255.00
Custom wine racks available up to 48" x 96"
Translucent and Non-Translucent stones available.
Stones are thin cut DesignerStone Panels.
 Bobby Sanders -- Sanders Design Build
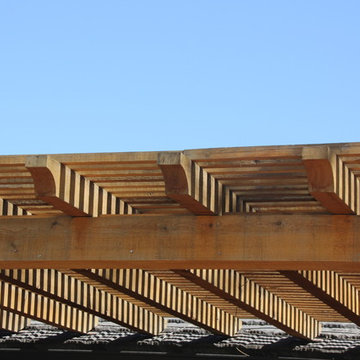
We recently completed this outdoor living space for a client looking to maximize the use of her backyard. The home’s existing rear patio was small, dark and not conducive to entertaining. Our client’s wish was to create a space where she could grill and serve meals comfortably with lighting and ceiling fans for added comfort. We designed and built a new deck by building a pressure treated framework directly over the existing concrete patio, and then added Trex decking on top. We extended it out and added a beautiful cedar pergola, which makes the space architecturally stunning and allows natural light to spill through. We also added lighted ceiling fans and lanterns on the pergola columns to make the space cozy at night.



 BWArchitects
practical(ly) studios ©2014
Inspiration for a contemporary wooden open staircase remodel in New York
Inspiration for a contemporary wooden open staircase remodel in New York
4