
Search results for "Trapped" in Home Design Ideas
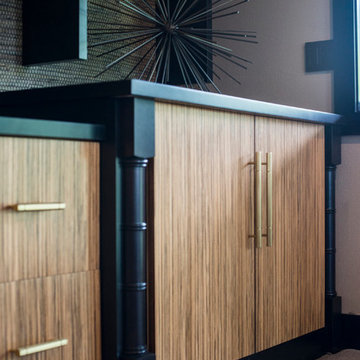
 Trappings Studio
Example of a mid-sized trendy formal and open concept carpeted living room design with white walls and no tv
 Swatt | Miers Architects
Russell Abraham

Example of a large minimalist wooden u-shaped staircase design in San Francisco with wooden risers
Example of a large minimalist wooden u-shaped staircase design in San Francisco with wooden risers
 Lourdes Gabriela Interiors
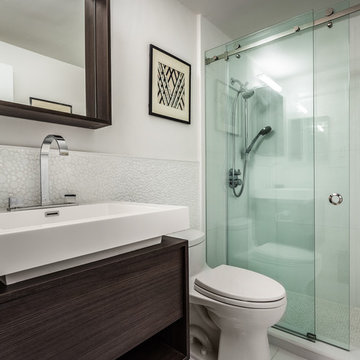
Alcove shower - small contemporary master white tile and glass tile porcelain tile alcove shower idea in Miami with flat-panel cabinets, dark wood cabinets, a one-piece toilet, white walls and a console sink
Find the right local pro for your project

 Trappings Studio

Inspiration for a contemporary single-wall porcelain tile seated home bar remodel with flat-panel cabinets, light wood cabinets, granite countertops, beige backsplash and stone tile backsplash
 Trappings Studio
Photos by Cou Cou Studio
Trendy single-wall porcelain tile seated home bar photo with flat-panel cabinets, light wood cabinets, granite countertops, beige backsplash and stone tile backsplash
Trendy single-wall porcelain tile seated home bar photo with flat-panel cabinets, light wood cabinets, granite countertops, beige backsplash and stone tile backsplash
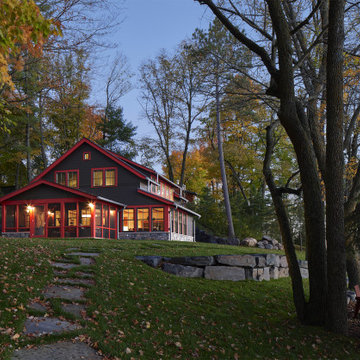
 Albertsson Hansen Architecture and Interior Design
This is an example of a rustic partial sun hillside stone walkway in Minneapolis for fall.
 Trappings Studio
Photos by Cou Cou Studio
Seated home bar - contemporary single-wall porcelain tile seated home bar idea with flat-panel cabinets, light wood cabinets, granite countertops, beige backsplash and stone tile backsplash
Seated home bar - contemporary single-wall porcelain tile seated home bar idea with flat-panel cabinets, light wood cabinets, granite countertops, beige backsplash and stone tile backsplash
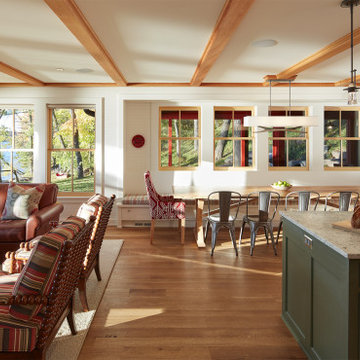 Albertsson Hansen Architecture and Interior Design
Mountain style open concept medium tone wood floor, exposed beam and shiplap wall living room photo in Minneapolis with white walls
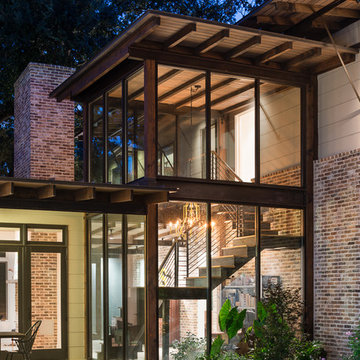
 David Mills Custom Homes
Mark Menjivar
Inspiration for a rustic two-story mixed siding flat roof remodel in Austin
Inspiration for a rustic two-story mixed siding flat roof remodel in Austin
 Bear Trap Design
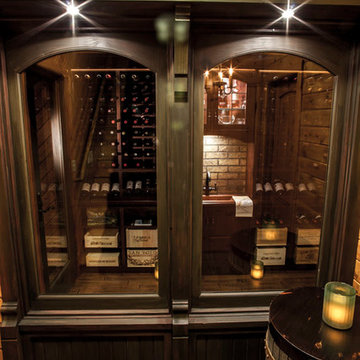
Catch-all Storage Closet Transforms into Elegant Wine Cellar
It was a typical unused space with bare studs and exposed insulation located at the base of the lower level stairs, next to the mechanical room. The entire lower level floor is covered with multi-color slate which contained in-floor heat. This posed a problem for the new wine cellar.
The challenge was overcome by placing a layer of foam insulation with a vapor barrier over the slate floor, walls, and ceiling. Then, a plywood subfloor was glued in. A wall space vented into the adjacent laundry room was created to house a cooling unit, which maintains a perfect temperature within the wine cellar.
The location of this wine cellar was a wonderful opportunity to create a showpiece that could be viewed from the upper level. An old fashioned store front, complete with two large windows and a faux painted shingle roof, was designed and built to draw attention and allow the viewer to see inside.
Tami found a wall mural of an authentic wine cave and had it sized to fit the side wall of the new wine cellar, providing an illusion of continuing space and setting the tone of what was about to come.
A rustic wood floor and a tongue and groove barrel ceiling, faux painted to resemble brick, were installed - all coinciding with the wall mural.
Custom cabinetry filled the interior, holding wine bottles and boxes of such. A copper sink was inlayed into a wood counter top. Faux painted bricks highlight an oiled rubbed bronze faucet and a leaded seedy glass cabinet above is designed to hold various types of scotch whiskey.
Ambient lighting enhances the cabinetry while a rustic mini chandelier hangs from the center of the barrel ceiling. This once “catch-all” storage closet is no more. A small, old world wine cellar has emerged and now, is quite a show piece.

 Outdoor Craftsmen, Inc.
Porch with the screens in, and the custom made cedar screen door.
This is an example of a large transitional screened-in back porch design in Raleigh with a roof extension.
This is an example of a large transitional screened-in back porch design in Raleigh with a roof extension.
 Structerra, Inc.
Vance Fox

Example of a mountain style guest carpeted bedroom design in San Francisco with beige walls
Example of a mountain style guest carpeted bedroom design in San Francisco with beige walls
 Trappings Studio
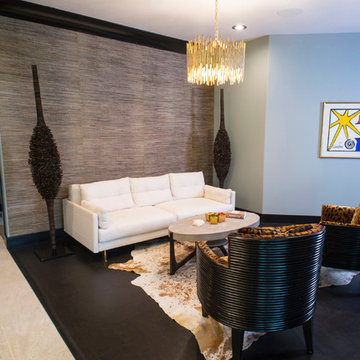
Example of a mid-sized trendy open concept carpeted family room design with white walls and no tv

 Jamie Bush & Co.
Beach style green tile and mosaic tile corner shower photo in Los Angeles with flat-panel cabinets, white cabinets and an undermount tub
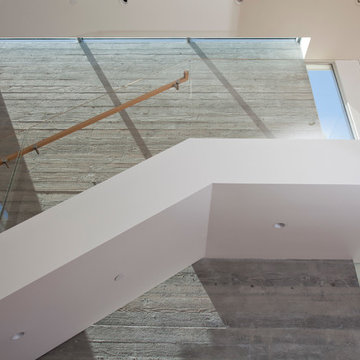 Swatt | Miers Architects
Russell Abraham
Staircase - large modern wooden u-shaped staircase idea in San Francisco with wooden risers
Staircase - large modern wooden u-shaped staircase idea in San Francisco with wooden risers

 William Prull
A beautiful Santa Fe kitchen remodel. Photos by Kate Russell
Southwest terra-cotta tile kitchen photo with recessed-panel cabinets, white cabinets, brown backsplash, stainless steel appliances and an island
Southwest terra-cotta tile kitchen photo with recessed-panel cabinets, white cabinets, brown backsplash, stainless steel appliances and an island
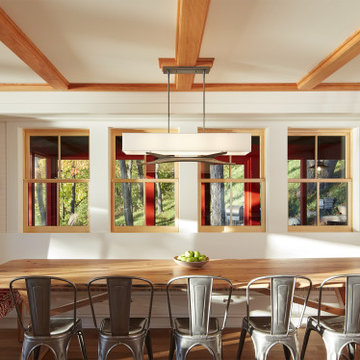 Albertsson Hansen Architecture and Interior Design
Great room - medium tone wood floor, exposed beam and shiplap wall great room idea in Minneapolis with white walls


 KOL KITCHEN & BATH

Transitional l-shaped kitchen photo in Philadelphia with raised-panel cabinets, dark wood cabinets, beige backsplash, mosaic tile backsplash and stainless steel appliances
 Trappings Studio
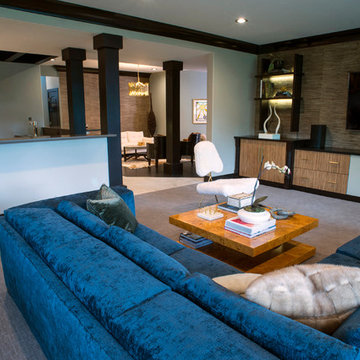
Example of a mid-sized trendy formal and open concept carpeted living room design with white walls and no tv
23