
Search results for "Trapped" in Home Design Ideas
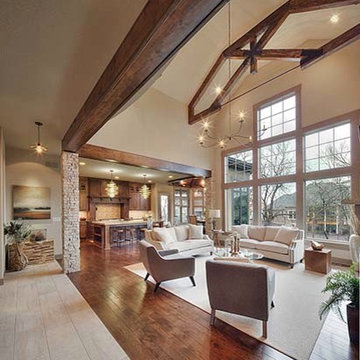

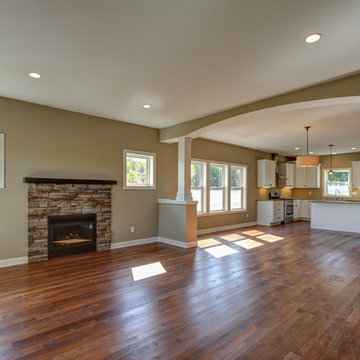

 Gail Lilley Zawacki - Coldwell Banker

Inspiration for a country freestanding desk home studio remodel in New York with white walls
Find the right local pro for your project
 Taste Design Inc
Nat Rea

Example of a beach style wooden l-shaped staircase design in Providence with painted risers
Example of a beach style wooden l-shaped staircase design in Providence with painted risers

 Sashya Thind
Laundry room - contemporary single-wall gray floor laundry room idea in Boston with an undermount sink, shaker cabinets, gray cabinets, a side-by-side washer/dryer and gray countertops

 Deco Design
Closeup of the door to the hidden pantry. False panels and hardware to match the rest of the bank of cabinets.
We custom made all of the kitchen cabinetry and shelving. The kitchen was a small area so maximizing usable space with function and design was crucial.
The transitional design features a pantry wall with the Sub Zero all glass door refrigerator and oven cabinet centered and equal size pantry cabinets to either side with 3 large storage drawers below and rollout shelves and work surfaces behind the door cabinets above in each with a hidden walk-in pantry door next to the Sub Zero. The cabinets on the range wall all have large storage drawers with wood organizers in the top drawer for spices and utensils. The client also wanted floating shelves to either side of the steel hood which were made from re-sawn maple to look like cut pieces from an old beam, each shelf is lit from the underside with LED flush mounted puck lights.
The island was our biggest challenge. It needed to house several appliances of different size, a farmhouse sink and be able to have function from all 4 sides and still have room for seating space on the backside. The sink side has the farmhouse sink centered with storage drawers to the right that feature wood organizers and a double middle drawer to help hold all the small utensils and still maintain the 3 drawer look from the front view that matches the integrated dishwasher to the left. The right side contains both the integrated soft close trash unit and an icemaker with a third false panel door to maintain the size balance for all three. The left side houses the Sub Zero undercounter freezer. I wanted the face to look like six equal sized drawers, which left the integrated drawer fronts for the freezer overlapping the side panel for the dishwasher. The back of the island has storage tucked up under the seating space. The quartz countertop meets up against the maple butcher block to create a stunning island top. All in all the end result of this kitchen is a beautiful space with wonderful function.
We finished the false beams in our exclusive hand-rubbed cappuccino stain.
Photos: Kimball Ungerman
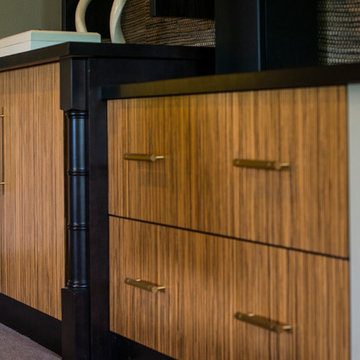
 Trappings Studio
Example of a mid-sized trendy formal and open concept carpeted living room design with white walls and no tv
 Beautiful Chaos Interior Design & Styling
Spacecrafting photography

Inspiration for a country light wood floor entry hall remodel in Minneapolis with white walls
Inspiration for a country light wood floor entry hall remodel in Minneapolis with white walls
 Set To Sell, LLC

Inspiration for a contemporary blue tile dark wood floor and brown floor powder room remodel in Birmingham with blue walls and white countertops
 User

UserThis room was all about making it up to the younger son! By that I mean his brother has the killer view. Given that he’s into the outdoors as much as his parents, we decided to bring the outdoors in to him and ordered up a 10’ cedar tree and configured a custom hammock to hang from it. He also got the trap door in this closet, but I think you already know about that!
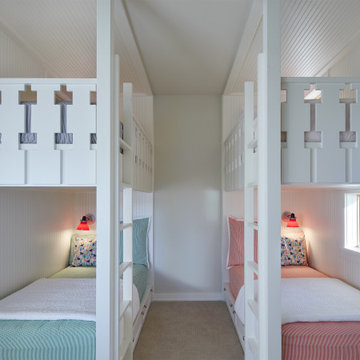
 Albertsson Hansen Architecture and Interior Design
Example of a bedroom gender-neutral shiplap ceiling and shiplap wall kids' bedroom design in Minneapolis with white walls

 NF interiors
Stacey Zarin
Inspiration for a contemporary gray floor foyer remodel in DC Metro with white walls and a white front door
Inspiration for a contemporary gray floor foyer remodel in DC Metro with white walls and a white front door
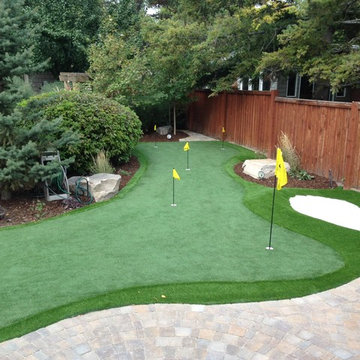
 Ridgeline Landscaping
Ever wanted a backyard putting green for your Salt Lake City or Park City, Utah home? We can custom design putting greens to fit your needs.

 Aspen Falls Landscape & Construction
Belgard
Patio - mid-sized rustic backyard stone patio idea in Denver with a fire pit and no cover
Patio - mid-sized rustic backyard stone patio idea in Denver with a fire pit and no cover
 Bear Trap Design
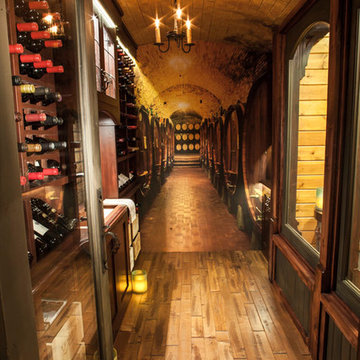
Catch-all Storage Closet Transforms into Elegant Wine Cellar
It was a typical unused space with bare studs and exposed insulation located at the base of the lower level stairs, next to the mechanical room. The entire lower level floor is covered with multi-color slate which contained in-floor heat. This posed a problem for the new wine cellar.
The challenge was overcome by placing a layer of foam insulation with a vapor barrier over the slate floor, walls, and ceiling. Then, a plywood subfloor was glued in. A wall space vented into the adjacent laundry room was created to house a cooling unit, which maintains a perfect temperature within the wine cellar.
The location of this wine cellar was a wonderful opportunity to create a showpiece that could be viewed from the upper level. An old fashioned store front, complete with two large windows and a faux painted shingle roof, was designed and built to draw attention and allow the viewer to see inside.
Tami found a wall mural of an authentic wine cave and had it sized to fit the side wall of the new wine cellar, providing an illusion of continuing space and setting the tone of what was about to come.
A rustic wood floor and a tongue and groove barrel ceiling, faux painted to resemble brick, were installed - all coinciding with the wall mural.
Custom cabinetry filled the interior, holding wine bottles and boxes of such. A copper sink was inlayed into a wood counter top. Faux painted bricks highlight an oiled rubbed bronze faucet and a leaded seedy glass cabinet above is designed to hold various types of scotch whiskey.
Ambient lighting enhances the cabinetry while a rustic mini chandelier hangs from the center of the barrel ceiling. This once “catch-all” storage closet is no more. A small, old world wine cellar has emerged and now, is quite a show piece.
 Trappings Studio
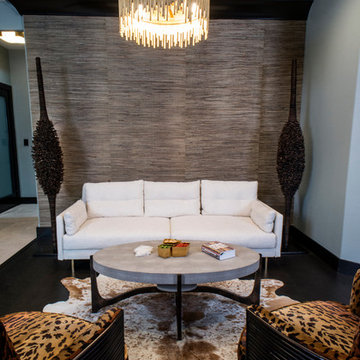
Inspiration for a mid-sized contemporary open concept carpeted family room remodel with white walls and no tv

 square three architecture, inc
Example of a mid-sized trendy straight staircase design in San Francisco
 User
UserTomatoes, eggplant, and peppers are planted above yellow melampodium. Learn how to grow easy vegetables that look great on your patio from the book "Easy Container Combos: Vegetables & Flowers." See a free, 24 page sample of the book at www.pamela-crawford.com. in the 'Books' section. Pamela Crawford designed and photographed the planter. Pamela designs landscapes throughout Palm Beach County, FL, including Boca Raton, Delray Beach, the town of Palm Beach, Palm Beach Gardens, Jupiter, and Wellington.
 Marie Flanigan Interiors
Julie Soefer Photography
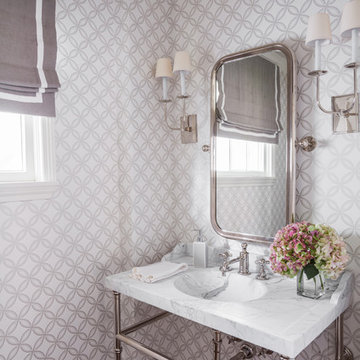
Example of a classic dark wood floor powder room design in Houston with gray walls, a console sink and marble countertops
Example of a classic dark wood floor powder room design in Houston with gray walls, a console sink and marble countertops

22