
Search results for "Trapped" in Home Design Ideas

 Todd Christian
Example of a classic wooden l-shaped wood railing staircase design in Charleston with wooden risers
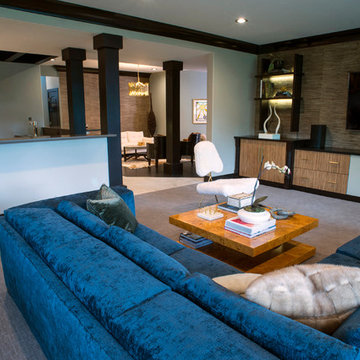
 Trappings Studio
Example of a mid-sized trendy formal and open concept carpeted living room design with white walls and no tv

 Marcus Gleysteen Architects
Inspiration for a contemporary formal light wood floor living room remodel in Boston with white walls and a wall-mounted tv
Find the right local pro for your project
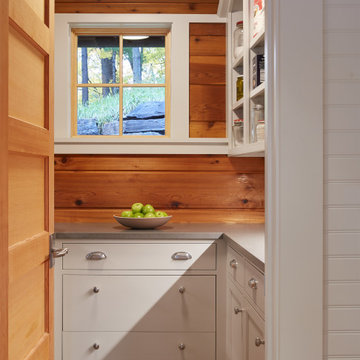
 Albertsson Hansen Architecture and Interior Design
Inspiration for a medium tone wood floor and wood ceiling built-in closet remodel in Minneapolis with flat-panel cabinets and gray cabinets

Inspiration for a small timeless multicolored tile and porcelain tile porcelain tile alcove bathtub remodel in Portland with shaker cabinets and white cabinets
 Swatt | Miers Architects
Russell Abraham
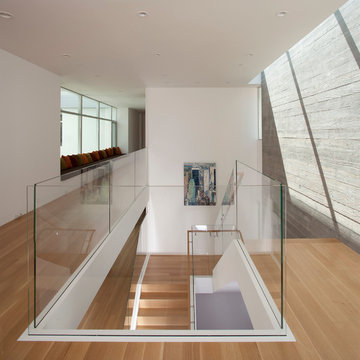
Staircase - large modern wooden u-shaped staircase idea in San Francisco with wooden risers
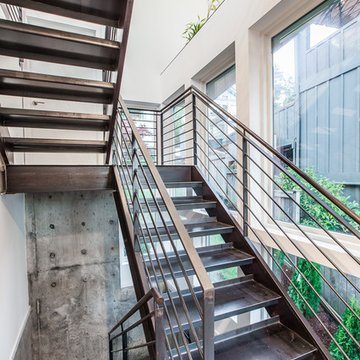
Staircase - large modern wooden u-shaped staircase idea in San Francisco with wooden risers

 ilumus, llc.
Ramona d'Viola - ilumus photography & marketing
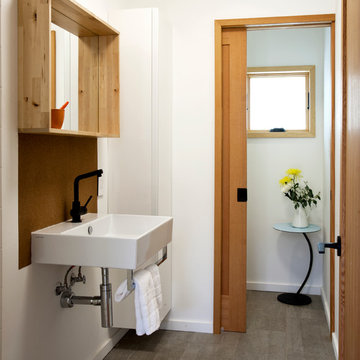
Bathroom - contemporary bathroom idea in San Francisco with a wall-mount sink and white walls
Bathroom - contemporary bathroom idea in San Francisco with a wall-mount sink and white walls

 Amsted Design-Build
Previously renovated with a two-story addition in the 80’s, the home’s square footage had been increased, but the current homeowners struggled to integrate the old with the new.
An oversized fireplace and awkward jogged walls added to the challenges on the main floor, along with dated finishes. While on the second floor, a poorly configured layout was not functional for this expanding family.
From the front entrance, we can see the fireplace was removed between the living room and dining rooms, creating greater sight lines and allowing for more traditional archways between rooms.
At the back of the home, we created a new mudroom area, and updated the kitchen with custom two-tone millwork, countertops and finishes. These main floor changes work together to create a home more reflective of the homeowners’ tastes.
On the second floor, the master suite was relocated and now features a beautiful custom ensuite, walk-in closet and convenient adjacency to the new laundry room.
Gordon King Photography
 Jane Group Inc.

Custom dog wash in slate surround, slate curb, and penny round floor; photo by Jeff Herr Photography
Inspiration for a mid-sized farmhouse laundry room remodel in Atlanta
Inspiration for a mid-sized farmhouse laundry room remodel in Atlanta

 Sun West Custom Homes LLC
Bright modern study with floor to ceiling glass.
Study room - mid-sized contemporary freestanding desk dark wood floor and brown floor study room idea in Las Vegas with white walls
Study room - mid-sized contemporary freestanding desk dark wood floor and brown floor study room idea in Las Vegas with white walls

 Innovative Closet Designs
This album is to show some of the basic closet configurations, because the majority of our closets are not five figure master walk-ins.
This is a basic white reach-in that is in a guest bedroom. This versatile setup can accommodate any guest to set up and feel at home for the duration of their stay.


 LDa Architecture & Interiors
Eric Roth Photography
Large minimalist wooden l-shaped staircase photo in Boston
Large minimalist wooden l-shaped staircase photo in Boston

 Sandra Cross Interiors Inc.
Stephani Buchman Photography
Inspiration for a mid-sized transitional master blue tile marble floor and gray floor alcove shower remodel in Toronto with flat-panel cabinets, blue cabinets, a one-piece toilet, blue walls, an undermount sink, quartz countertops and a hinged shower door
Inspiration for a mid-sized transitional master blue tile marble floor and gray floor alcove shower remodel in Toronto with flat-panel cabinets, blue cabinets, a one-piece toilet, blue walls, an undermount sink, quartz countertops and a hinged shower door
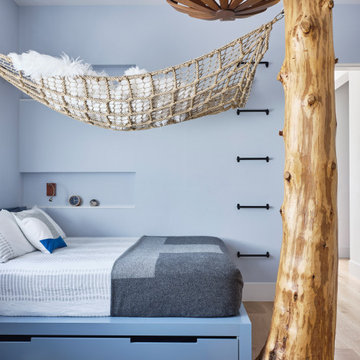
 TRG Architecture + Interior Design
This room was all about making it up to the younger son! By that I mean his brother has the killer view. Given that he’s into the outdoors as much as his parents, we decided to bring the outdoors in to him and ordered up a 10’ cedar tree and configured a custom hammock to hang from it. He also got the trap door in this closet, but I think you already know about that!

 Blythe Interiors
A rich grasscloth wallpaper paired with a sleek, Spanish tile perfectly compliments this beautiful, talavera sink.
Powder room - small mediterranean white tile and ceramic tile terra-cotta tile, brown floor and wallpaper powder room idea in San Diego with blue walls, a vessel sink, wood countertops, brown countertops and a floating vanity
Powder room - small mediterranean white tile and ceramic tile terra-cotta tile, brown floor and wallpaper powder room idea in San Diego with blue walls, a vessel sink, wood countertops, brown countertops and a floating vanity

 Home & Garden Design, Atlanta - Danna Cain, ASLA
Raised beds hold organic garden soil mix that ranges from 8" - 2' deep. Here you see a late winter, very early spring view of this salad garden in metro Atlanta. Various types of lettuce, kale, parsley, and chives are accented by pansies which have edible flowers. After our frost date, most of this will be removed. Tomatoes will be planted in the center where the soil is deepest. Basil and mesclun will be planted around.
THIS PHOTO HAS BEEN FEATURED TWICE IN A HOUZZ EDITORIAL LINK! Here is the link!
EDIBLE GARDENING ESSENTIALS - WATERING ITPS IDEAS WORTH SOAKING UP - https://www.houzz.com/ideabooks/27368798/list/edible-gardening-essentials-watering-tips-worth-soaking-up
Photographer: Danna Cain, Home & Garden Design, Inc.
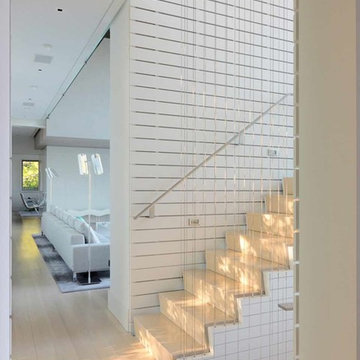
 Adrian Wilson interior photography, NY
Adrian Wilson
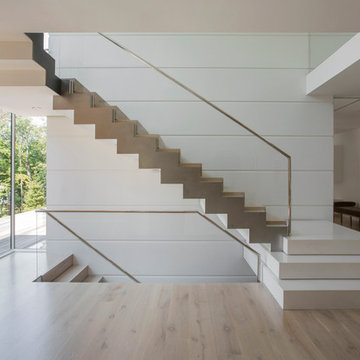
Inspiration for a contemporary wooden staircase remodel in New York with wooden risers
Inspiration for a contemporary wooden staircase remodel in New York with wooden risers
24