
Search results for "Trapped" in Home Design Ideas
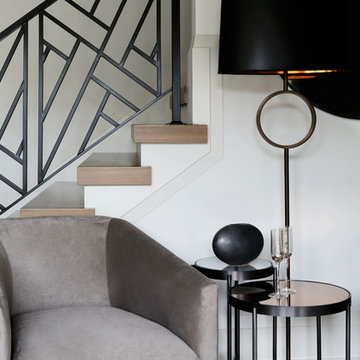


 The Professional Landscape
The pavilion is a great place to relax by the simming pond.
Inspiration for a large traditional partial sun backyard water fountain landscape in Minneapolis for summer.
Inspiration for a large traditional partial sun backyard water fountain landscape in Minneapolis for summer.
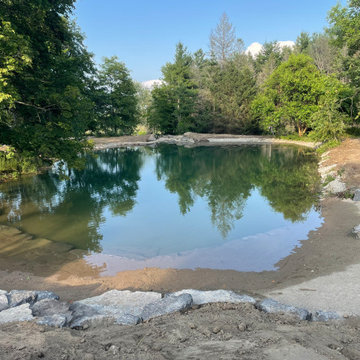
 Randy Tumber Landscape Consulting
The pond is 80% full. Note the ‘trapped’ floating debris in the far right corner (almost reaching the river mouth overflow stage).
Inspiration for a traditional landscaping in Toronto.
Inspiration for a traditional landscaping in Toronto.
Find the right local pro for your project


 Boyce Lumber & Design Center
Interior Designer: Melina Datsopoulos, Trappings Studio,
Cabinet Designer: Logan Stark, Boyce Lumber & Design Center,
Builder: JM Moran & Co, Inc.,
Photos: Cou Cou Studio
.
Sophisticated man-cave complete with bar and lounge. The entertainment center cabinets are Dura Supreme in Zebrawood, one cabinet has back-painted glass doors and an elegant wood countertop. All furnishings, wall coverings, fixtures, and accessories by Trappings Studio.


 WARREN SHEETS DESIGN, INC.
A sitting room with a patriotic flair
This is an example of a mid-sized coastal brick porch design in San Diego with a roof extension.
This is an example of a mid-sized coastal brick porch design in San Diego with a roof extension.

 Robert Paige Cabinetry LLC
Photos by William Quarles
Designed by Interior Consultations
Built by Robert Paige Cabinetry
Architect Tyler Smyth
Large trendy master porcelain tile drop-in bathtub photo in Charleston with marble countertops, a vessel sink, flat-panel cabinets, beige cabinets and beige walls
Large trendy master porcelain tile drop-in bathtub photo in Charleston with marble countertops, a vessel sink, flat-panel cabinets, beige cabinets and beige walls

 Living Space Landscapes
MInneapolis Corner Berm planter with dry creek bed and superior trap boulders. Hindu Pan Pine, Thornless Hawthorne, Hibiscus among other plants round off the seasonal beauty.
 Boyce Lumber & Design Center
Interior Designer: Melina Datsopoulos, Trappings Studio,
Cabinet Designer: Logan Stark, Boyce Lumber & Design Center,
Builder: JM Moran & Co, Inc.,
Photos: Cou Cou Studio
.
Dura Supreme zebrawood cabinets are featured in this entertainment center with Dura Supreme wood countertops topping this piece off. All furnishings, wall coverings, fixtures, and accessories by Trappings Studio.

 Signature Hardware
The 42" Cast Iron Wall-Hung Kitchen Sink replicates early American designs and is made to stand the test of time. The left side features a fluted drainboard, while the right has a deep well for washing.

 Franz Witte Landscape Contracting Inc.
Photo by Maggie Clark
Sand trap for the putting green
Photo of a craftsman landscaping in Boise.
Photo of a craftsman landscaping in Boise.

 Krome Construction
Bathroom - contemporary white tile white floor bathroom idea in Miami with flat-panel cabinets, white cabinets, an undermount tub, white walls and an undermount sink


 Inspired Designs by Molly
Having a P-trap under the sink allows for a roll-out on the floor of the cabinet.
Inspiration for a large timeless l-shaped medium tone wood floor, brown floor and vaulted ceiling home bar remodel in Philadelphia with shaker cabinets, white cabinets, gray backsplash, marble backsplash, stainless steel appliances, an island and white countertops
Inspiration for a large timeless l-shaped medium tone wood floor, brown floor and vaulted ceiling home bar remodel in Philadelphia with shaker cabinets, white cabinets, gray backsplash, marble backsplash, stainless steel appliances, an island and white countertops


 catlin stothers design
This country house was previously owned by Halle Berry and sits on a private lake north of Montreal. The kitchen was dated and a part of a large two storey extension which included a master bedroom and ensuite, two guest bedrooms, office, and gym. The goal for the kitchen was to create a dramatic and urban space in a rural setting.
Photo : Drew Hadley

 Stalburg Design
We always say that a powder room is the “gift” you give to the guests in your home; a special detail here and there, a touch of color added, and the space becomes a delight! This custom beauty, completed in January 2020, was carefully crafted through many construction drawings and meetings.
We intentionally created a shallower depth along both sides of the sink area in order to accommodate the location of the door openings. (The right side of the image leads to the foyer, while the left leads to a closet water closet room.) We even had the casing/trim applied after the countertop was installed in order to bring the marble in one piece! Setting the height of the wall faucet and wall outlet for the exposed P-Trap meant careful calculation and precise templating along the way, with plenty of interior construction drawings. But for such detail, it was well worth it.
From the book-matched miter on our black and white marble, to the wall mounted faucet in matte black, each design element is chosen to play off of the stacked metallic wall tile and scones. Our homeowners were thrilled with the results, and we think their guests are too!

 TARA BAKER
Harry Williams
Inspiration for a mid-sized industrial l-shaped seated home bar remodel in San Francisco with concrete countertops
Inspiration for a mid-sized industrial l-shaped seated home bar remodel in San Francisco with concrete countertops


50