
Search results for "Trapped" in Home Design Ideas
 Design 1 Kitchen & Bath
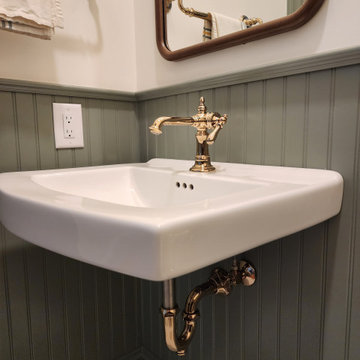
Small elegant wainscoting powder room photo in Boston with multicolored walls and a wall-mount sink

 Prime Five Homes
The Sunset Team

Example of a mid-sized minimalist black tile light wood floor powder room design in Los Angeles with a one-piece toilet, an integrated sink, white walls and black countertops
Example of a mid-sized minimalist black tile light wood floor powder room design in Los Angeles with a one-piece toilet, an integrated sink, white walls and black countertops
Find the right local pro for your project
 Artistic Kitchens - Kristi Hodson
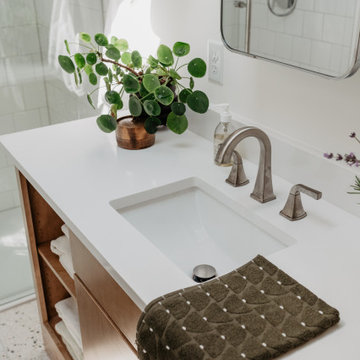
This bathroom was part of a two-story addition. The cabinets feature slab doors and drawers, and an asymmetrical design with room for towel storage. Angled feet in the toe kick space make it feel like custom-fitted furniture.
 Moore & Co. Inc.
Chris Marona
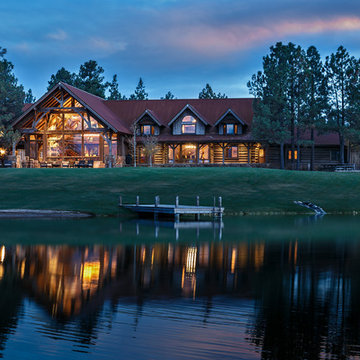
Inspiration for a mid-sized rustic backyard landscaping in Denver for fall.
Inspiration for a mid-sized rustic backyard landscaping in Denver for fall.
 Brett Marl

Kids treehouse on Orcas Island WA. All lumber donated by local saw mill.
Small mountain style gender-neutral painted wood floor and blue floor playroom photo in Seattle with brown walls
Small mountain style gender-neutral painted wood floor and blue floor playroom photo in Seattle with brown walls
 Hedgeford & Berkley

Example of a large trendy freestanding desk marble floor and white floor home studio design in Toronto with black walls and no fireplace
 Boyce Lumber & Design Center
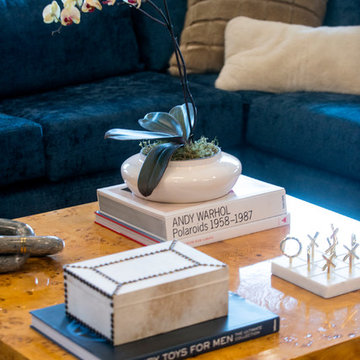
Interior Designer: Melina Datsopoulos, Trappings Studio,
Cabinet Designer: Logan Stark, Boyce Lumber & Design Center,
Builder: JM Moran & Co, Inc.,
Photos: Cou Cou Studio
.
Detail showing simply elegant touches. All furnishings, wall coverings, fixtures, and accessories by Trappings Studio.
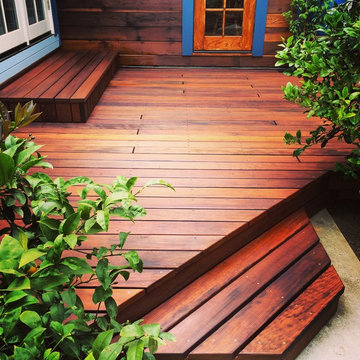
 Colin Groth Builders
Inspiration for a mid-sized shabby-chic style backyard deck container garden remodel in San Francisco with no cover

 Lunada Consulting & Design, Inc.
Inspiration for a mid-sized eclectic pebble tile floor and multicolored floor powder room remodel in Los Angeles with flat-panel cabinets, dark wood cabinets, a one-piece toilet, beige walls, a vessel sink and a floating vanity

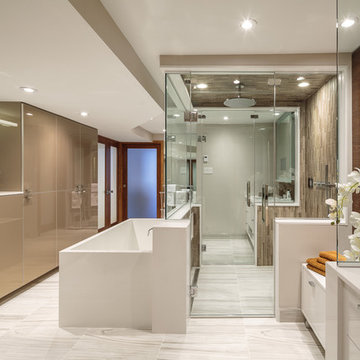
 Astro Design Inc.
This bathroom is found in the basement of the house. With low ceilings and no windows, the designer was able to add some life to this room through his design. The double vanity is perfect for him and hers. The shower includes a steam unit for a perfect spa retreat in your own home. The tile flowing over to the ceiling brings in the whole room. The mirrors are electric mirrors which include great lighting and a tv inside the mirror itself! Overall, it's the perfect escape from a long day at work or just to simply relax in.
Astro Design Centre - Ottawa, Canada
DoubleSpace Photography
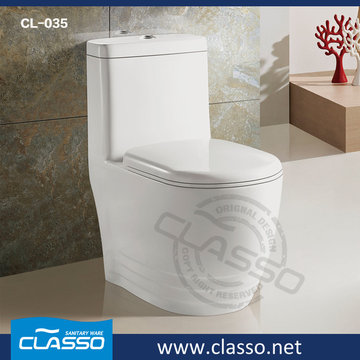
 Classo Sanitary Ware Co., Ltd.
Brand Name: CLASSO
Model Number: CL-035
Material: Ceramic
Structure: One Piece
Installation Type: Floor Mounted Feature: Dual-Flush
Drainage Pattern: S-Trap
Color: white,red,black,brown
S-trap: 300,400mm Roughing-in
 Living Space Landscapes
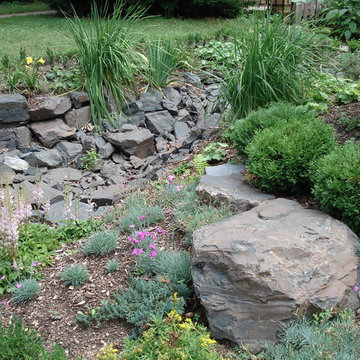
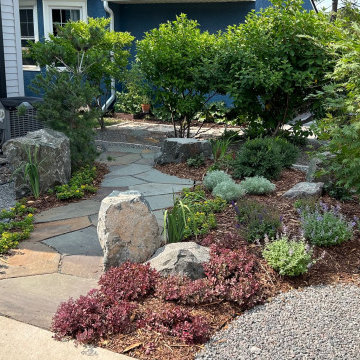
Full Color Bluestone walkway, granite gravel garden spaces, Superior Trap Boulders, Colorful plantings and groundcover complete the feel.
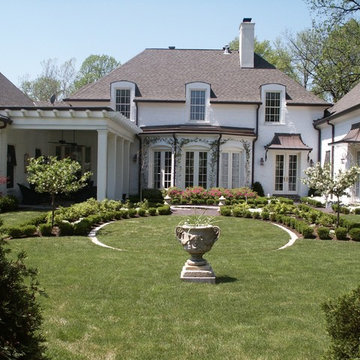
 Beds and Borders Landscape Design
Andy Freeland
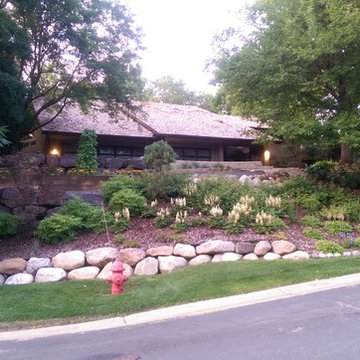
Design ideas for a large retaining wall landscape in Minneapolis.
Design ideas for a large retaining wall landscape in Minneapolis.
 Teakwood Enterprises, Inc.
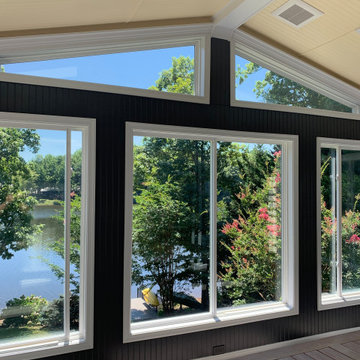
Sliding windows allow for breeze in the summer months while allowing the owner to trap heat in the winter months.
Transitional porch photo in DC Metro
Transitional porch photo in DC Metro

 JMJ Studios
Custom casework by Frank Leonardo, Leonardo Custom Cabinetry.
Catherine Nguyen Photography
Inspiration for a modern home office remodel in San Francisco
Inspiration for a modern home office remodel in San Francisco
47