
Search results for "Trapped" in Home Design Ideas

 mackmiller design+build
The sink base features two full extension rollouts that handle trash and recyclables in the front and have divided storage for cleaning supplies in the back. No more getting on your hands and knees to access this cabinet. Idea found in Fine Homebuilding magazine. Small tilt drawer holds sponges.
The raised panel, French blue cabinets are finished with a dark brown glazing. These are full overlay doors and drawers, constructed with high precision to maintain a 1/8” gap between every side of a door and drawer.
PHOTO CREDIT: John Ray
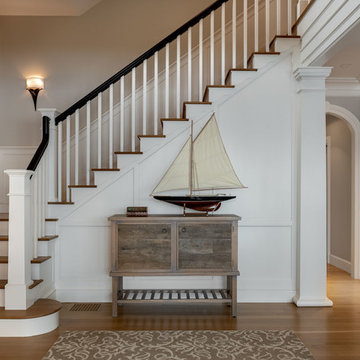
 Timothy M. Giguere, AIA - TMS Architects
Architectrure by TMS Architects
Rob Karosis Photography
Example of a beach style staircase design in Boston
Example of a beach style staircase design in Boston
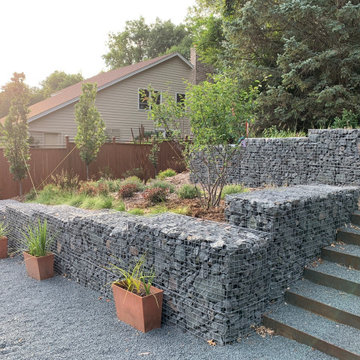
 Stonepocket Unique Landscapes
Terraced front yard with gabion baskets filled with trap rock.
Photo of a mid-sized contemporary front yard landscaping in Minneapolis.
Photo of a mid-sized contemporary front yard landscaping in Minneapolis.
Find the right local pro for your project


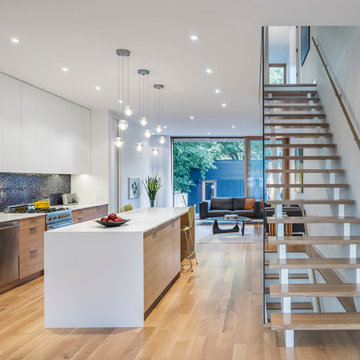
 Kyra Clarkson Architect
Steven Evans Photography
Example of a small minimalist single-wall medium tone wood floor open concept kitchen design in Toronto with an undermount sink, flat-panel cabinets, medium tone wood cabinets, quartz countertops, blue backsplash, glass tile backsplash, stainless steel appliances and an island
Example of a small minimalist single-wall medium tone wood floor open concept kitchen design in Toronto with an undermount sink, flat-panel cabinets, medium tone wood cabinets, quartz countertops, blue backsplash, glass tile backsplash, stainless steel appliances and an island
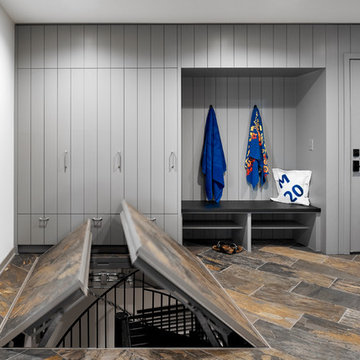

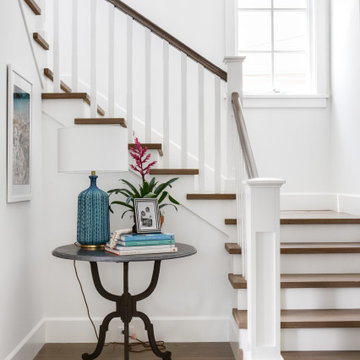
 Brandon Architects, Inc.
Beach style wooden u-shaped staircase photo in Orange County with painted risers


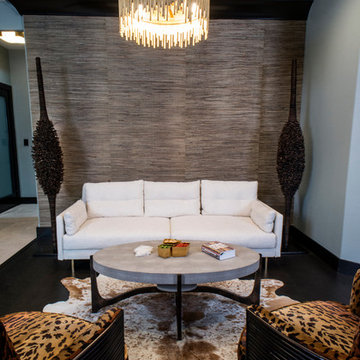
 Boyce Lumber & Design Center
Interior Designer: Melina Datsopoulos, Trappings Studio,
Cabinet Designer: Logan Stark, Boyce Lumber & Design Center,
Builder: JM Moran & Co, Inc.,
Photos: Cou Cou Studio
.
Custom elegance throughout the lounge from the custom seating to the leather floors. All furnishings, wall coverings, fixtures, and accessories by Trappings Studio.

 WARREN SHEETS DESIGN, INC.
A sitting room with a patriotic flair
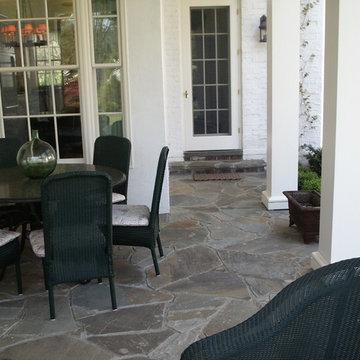
This is an example of a mid-sized coastal brick porch design in San Diego with a roof extension.
This is an example of a mid-sized coastal brick porch design in San Diego with a roof extension.

 DUCE CONSTRUCTION CORP
A squared-off wall-mount faucet, vessel sink, stone slab & clean trap combine to make a beautiful minimal experience.
Example of a large minimalist powder room design in New York with white walls, a vessel sink, onyx countertops and white countertops
Example of a large minimalist powder room design in New York with white walls, a vessel sink, onyx countertops and white countertops

 Brett Marl
Kids treehouse on Orcas Island WA. All lumber donated by local saw mill.
Playroom - small rustic gender-neutral painted wood floor and blue floor playroom idea in Seattle with brown walls
Playroom - small rustic gender-neutral painted wood floor and blue floor playroom idea in Seattle with brown walls

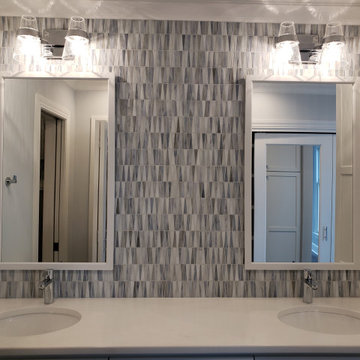
 Carolina Tile & Stone Inc
This glass mosaic is an ensemble of colors and textures presented in a rhythmic and angular pattern.
Example of a small trendy master blue tile and glass tile bathroom design in Charlotte with white cabinets, gray walls and white countertops
Example of a small trendy master blue tile and glass tile bathroom design in Charlotte with white cabinets, gray walls and white countertops
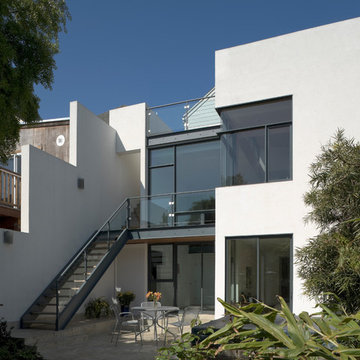
 Hopkins Studio, architecture + design
Mark Luthringer
Inspiration for a contemporary white two-story townhouse exterior remodel in San Francisco
Inspiration for a contemporary white two-story townhouse exterior remodel in San Francisco

 Veritas Fine Homes Inc
Photos credited to Imagesmith- Scott Smith
Focusing on the custom made stairs/ ladder into the open loft area. Easy access from the dining/ kitchen to the loft. With sensitivity to overall space and knowing that stairs and circulation make up as much as 15% of a homes square footage, the ships ladder was a great fix to access the large loft above.
48