
Search results for "Trapped" in Home Design Ideas

 Overland Remodeling & Builders
This bathroom was transformed from 1950's to an amazing contemporary bathroom to include white (with a touch of gray) wall tile, wood-like textured floor tile, suspended vanity with integrated double sinks, bottled traps, recessed medicine cabinet, Grohe Hand Held, Spout and Rain Shower Head set, frameless shower panel

 MFS Masonry
Design ideas for a large traditional full sun backyard stone formal garden in New York for spring.

 User
Hovde Construction Services hid a trap door to the unfinished attic space from the stair landing. This is a good example of the quality of craftsmanship you can expect from Hovde & Randall.
Find the right local pro for your project

 Richard Bubnowski Design LLC
Sam Oberter Photography
2012 Residential Design+Build Design Excellence Award
Inspiration for a large coastal dark wood floor and brown floor hallway remodel in New York with white walls
Inspiration for a large coastal dark wood floor and brown floor hallway remodel in New York with white walls

 Walcott Adams Verneuille Architects
Timeless Tuscan on the Bluff
Tuscan women's carpeted and purple floor dressing room photo with beaded inset cabinets and beige cabinets
Tuscan women's carpeted and purple floor dressing room photo with beaded inset cabinets and beige cabinets

 Cascade Greens, LLC, Synthetic Installations
Inspiration for a mid-sized contemporary partial sun backyard mulch outdoor basketball/tennis/multi-game court in Portland.

 SYNLawn
With a golf and putting green from SYNLawn Golf, you don't even have to get in your car to practice your short game because you'll be able to experience real-life performance in the comfort of your backyard!
© SYNLawn artificial grass - all rights reserved.

 Deck and Patio Company "Outdoor Living Experts"
A fire pit adds warmth and is the perfect place to roast a marshmallow for s’mores. Photo: Fiberon Decking and Railing
Trapping Your Heat
Since heat rises, Kello says you probably want some sort of deck covering that will help trap the heat. “It’s great if you can add a roof, but if you have a pergola, you can put a tarp or outdoor fabric over it, or add an awning. These options help keep harsh elements off the deck as well, so there’s less shoveling.

 Joan Heaton Architects
Susan Teare
Inspiration for a rustic terra-cotta tile and brown floor powder room remodel in Burlington with green walls and a wall-mount sink
Inspiration for a rustic terra-cotta tile and brown floor powder room remodel in Burlington with green walls and a wall-mount sink


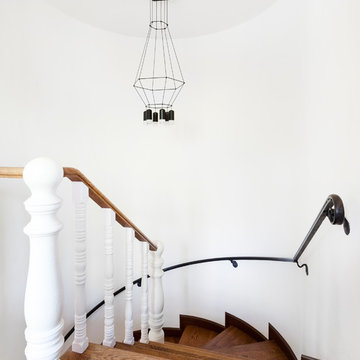


 Sea Light Design-Build
Willow Oak New Addition in Bear Trap Dunes, Ocean View DE Exterior with Siding, Shingles Roofing and Porch
Example of a large beach style three-story vinyl gable roof design with a shingle roof
Example of a large beach style three-story vinyl gable roof design with a shingle roof

 Teal Creek Homes
Custom Amish built full height cabinetry, double island, quartz and granite counters, tiled backsplash. Hidden walk in pantry!
Transitional u-shaped carpeted and brown floor kitchen pantry photo with an undermount sink, shaker cabinets, medium tone wood cabinets, quartz countertops, white backsplash, ceramic backsplash, stainless steel appliances and white countertops
Transitional u-shaped carpeted and brown floor kitchen pantry photo with an undermount sink, shaker cabinets, medium tone wood cabinets, quartz countertops, white backsplash, ceramic backsplash, stainless steel appliances and white countertops
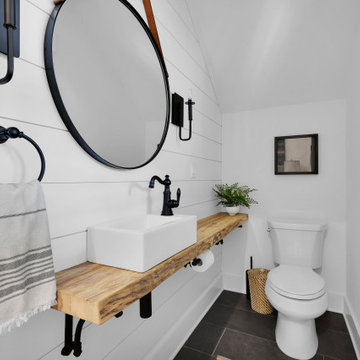
 John Merrill Homes, LLC
Flooring: Trek Antracite 12x24
Sink: WS Bath Collections-Hox Mini 45L
Faucet: Moen Weymouth Single hole
Small country ceramic tile and gray floor powder room photo in Jacksonville with light wood cabinets, a one-piece toilet, white walls, wood countertops, brown countertops and a floating vanity
Small country ceramic tile and gray floor powder room photo in Jacksonville with light wood cabinets, a one-piece toilet, white walls, wood countertops, brown countertops and a floating vanity

 Stone Standard
The "Point Of Use Drain" eliminates the need for a sink at a bar that has a low-flow, small bar faucet that delivers filtered chilled water and/or filtered hot water. The drain is connected to a p-trap and can be installed flush with the counter as shown. The Point Of Use Drain is available square (as shown) or round and in virtually any finish.
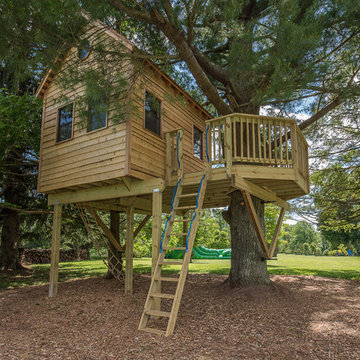
 Tree Top Builders
Cedar Treehouse - 12' x 24' deck with 10' x 12' tree house. Special features include: 6' x 10' loft area, ships ladder entry, trap door, kids-sized crawl thru doors, cedar siding and roof, and a cargo climb.

 DS Riemer Architects
Newly constructed white oak Pergola with feeney wires stretching across the uprights to support light vegetation that will provide color to the patio space below, the trap door which is custom made for the patio and covered with ipe decking is to the left
 Sea Light Design-Build
Bathroom Remodel in October Glory, Bear Trap Dunes, Ocean View DE with Subway Wall Tiles and Ceiling Mount Shower Head
Inspiration for a mid-sized contemporary 3/4 subway tile alcove shower remodel with beige walls and a pedestal sink
Inspiration for a mid-sized contemporary 3/4 subway tile alcove shower remodel with beige walls and a pedestal sink
73