
Search results for "Trapped" in Home Design Ideas

 Sea Light Design-Build
Willow Oak New Addition in Bear Trap Dunes, Ocean View DE Family Room Leisure Area with Bench Seats and Round Table
Inspiration for a large coastal open concept light wood floor family room remodel with beige walls
Inspiration for a large coastal open concept light wood floor family room remodel with beige walls
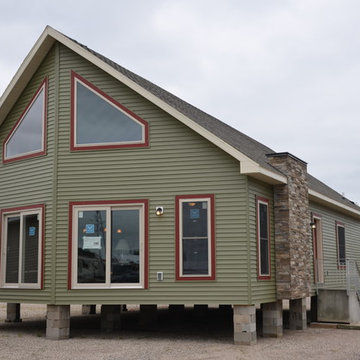
 Northstar Systembuilt
This home's exterior is eye-catching from the prow front and warm tones and large windows.
Home design - traditional home design idea in Minneapolis
Home design - traditional home design idea in Minneapolis

 Corinthian Fine Homes
This whole-house renovation transformed an 80’s home into a masterpiece for this growing family.
With entertaining, function and livability in the forefront we created an open modern space for
them to enjoy for decades. Complete with a kitchen do-over incorporating current high-end
products and layout as well as a sunroom and living room overlooking their backyard pool, this has
become a great family space. They also enjoy their new spa-like Master Bathroom, an updated
Formal and Service Powder Baths and Laundry Room. They were delighted with the finished
product and enjoy their home to its fullest now.
Find the right local pro for your project

 HT Home Design
Example of a small classic ceramic tile marble floor alcove shower design in Sacramento with a two-piece toilet and a wall-mount sink
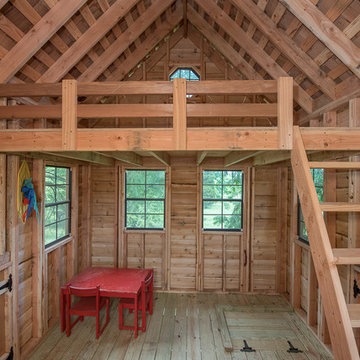
 Tree Top Builders
Cedar Treehouse - 12' x 24' deck with 10' x 12' tree house. Special features include: 6' x 10' loft area, ships ladder entry, trap door, kids-sized crawl thru doors, cedar siding and roof, and a cargo climb.

 Lav•ish - The Bath Gallery
A wall mounted basin with dual brass taps provides an aesthetically pleasing and space saving option for this guest bath.
Alcove shower - small traditional 3/4 white tile and marble tile marble floor alcove shower idea in San Diego with open cabinets, white cabinets, a two-piece toilet, white walls and a wall-mount sink
Alcove shower - small traditional 3/4 white tile and marble tile marble floor alcove shower idea in San Diego with open cabinets, white cabinets, a two-piece toilet, white walls and a wall-mount sink


 Cantoni Houston
Eat-in kitchen - large modern l-shaped ceramic tile eat-in kitchen idea in Houston with a drop-in sink, flat-panel cabinets, dark wood cabinets, granite countertops, gray backsplash, stainless steel appliances, beige walls and an island


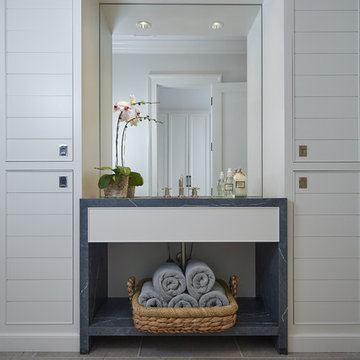


 Sea Light Design-Build
October Glory Great Room Addition in Bear Trap Dunes, Ocean View DE with Dumb Waiter and Wooden Liquor Shelf
Open concept kitchen - small coastal l-shaped open concept kitchen idea with an undermount sink, raised-panel cabinets, dark wood cabinets, granite countertops, multicolored backsplash, mosaic tile backsplash, stainless steel appliances and black countertops
Open concept kitchen - small coastal l-shaped open concept kitchen idea with an undermount sink, raised-panel cabinets, dark wood cabinets, granite countertops, multicolored backsplash, mosaic tile backsplash, stainless steel appliances and black countertops

 Breese Architects
Brian Vanden Brink
Transitional porch photo in Boston with a fire pit, decking and a roof extension
Transitional porch photo in Boston with a fire pit, decking and a roof extension
 Sea Light Design-Build
Willow Oak New Addition in Bear Trap Dunes, Ocean View DE - Two Beds Guest Bedroom with Carpet and Light Blue Painted Walls
Inspiration for a mid-sized coastal guest carpeted and beige floor bedroom remodel with blue walls
Inspiration for a mid-sized coastal guest carpeted and beige floor bedroom remodel with blue walls

 Rogers + Labarthe Architects
Inspiration for a craftsman brown two-story mixed siding exterior home remodel in Houston

 Next Stage Design + Build
Designer: Ramona Tan; Allied ASID, CID #6227, CAPS, CKBR
Photographer: Nathan Lewis
By designing a loft space above the bathroom (and secondary storage room) an inventive kid’s ‘reading loft’ was created and equipped with a trap door entrance. Sheathing the interior wall directly below offers infrastructure for a future climbing wall. A ladder provides access to the loft in its current phase.

 TheBathOutlet
Beautiful, elegant modern white bathroom concept.
Example of a white and mid-sized minimalist ada compliant and master ceramic round and light wood floor bathroom design in Philadelphia with 1 faucet hole, a wall-mount sink, open cabinets, a wall-mount toilet and white walls
Example of a white and mid-sized minimalist ada compliant and master ceramic round and light wood floor bathroom design in Philadelphia with 1 faucet hole, a wall-mount sink, open cabinets, a wall-mount toilet and white walls

 Lake Country Builders
Example of a bedroom beach style gender-neutral carpeted and beige floor kids' bedroom design in Minneapolis with brown walls


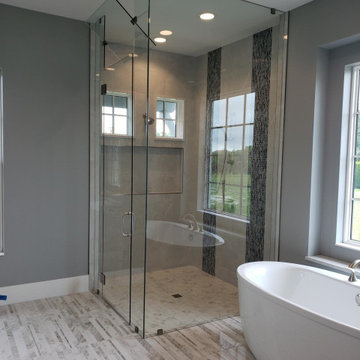
 Dynamic Glass, Inc.
Steam it up! Here is a 3/8" steam shower enclosure. The transom above the door is moveable to trap steam or let steam out. Your own private spa oasis!
Serving all of Sarasota, Charlotte & Manatee Counties. Free in home consultations.
#steamshower #showerdesign #shower #bathroomremodel
76