
Search results for "Trapped" in Home Design Ideas

 Cosentino North America
Boyce Lumber & Design Center - Silestone Carbono
Designer: Logan Stark;
Interior Designer: Melina Datsopoulos, Trappings Studio;
Builder: Blaine McElmurry, McElmurry Homes, Inc.;
Photos: Irish Luck Productions

 Angela Auclair
Designed by Lux Decor
Photographed by Angela Auclair Photography
Inspiration for a small transitional medium tone wood floor foyer remodel in Montreal with white walls
Inspiration for a small transitional medium tone wood floor foyer remodel in Montreal with white walls

 LDa Architecture & Interiors
TEAM
Interior Designer: LDa Architecture & Interiors
Builder: Youngblood Builders
Photographer: Greg Premru Photography
Alcove shower - mid-sized coastal 3/4 black and white tile and cement tile ceramic tile and beige floor alcove shower idea in Boston with open cabinets, beige cabinets, a one-piece toilet, white walls, quartzite countertops, a hinged shower door and beige countertops
Alcove shower - mid-sized coastal 3/4 black and white tile and cement tile ceramic tile and beige floor alcove shower idea in Boston with open cabinets, beige cabinets, a one-piece toilet, white walls, quartzite countertops, a hinged shower door and beige countertops
Find the right local pro for your project


 Lord Design
Photography by Blackstone Studios
Restoration by Arciform
Decorated by Lord Design
Rug from Christiane Millinger
Example of a mid-sized eclectic built-in desk and guest medium tone wood floor bedroom design in Portland with black walls
Example of a mid-sized eclectic built-in desk and guest medium tone wood floor bedroom design in Portland with black walls

 BRIBURN – Architecture for Life
View of the dining room surrounded by craftsman stair.
Photo by John W. Hession
Inspiration for a large craftsman slate floor kitchen/dining room combo remodel in Portland Maine with gray walls
Inspiration for a large craftsman slate floor kitchen/dining room combo remodel in Portland Maine with gray walls


 LaBonte Construction
Drop-in bathtub - mid-sized transitional stone tile marble floor drop-in bathtub idea in Milwaukee with a two-piece toilet, gray walls and a console sink

 Springtime Builders
Hickory floor transitions milled to allow floating cork floor with minimal protrusion.
Inspiration for a mid-sized craftsman wooden straight metal railing staircase remodel with wooden risers
Inspiration for a mid-sized craftsman wooden straight metal railing staircase remodel with wooden risers
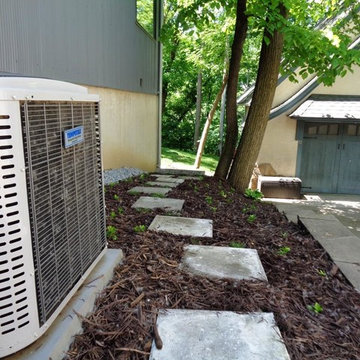
 BARRETT LAWN CARE
A landscape project by Barrett Law Care in Minneapolis.
We installed Stair Stacker steps and filled with Gray Trap Rock as well as concrete steppers, creating a pathway from the front to the backyard area. We also planted Blue Moon Hosta, Wide Brim Hosta, Green Carpet Pachysandra, Scotch Moss, and Taunton Yew. We finished the project by installing custom brown mulch and sod.

 Sea Light Design-Build
Willow Oak New Addition in Bear Trap Dunes, Ocean View DE Screen Porch with Railing and Shingles Roofing
Large beach style vinyl house exterior photo with a shingle roof
Large beach style vinyl house exterior photo with a shingle roof
 LaBonte Construction
Mid-sized transitional stone tile marble floor drop-in bathtub photo in Milwaukee with a two-piece toilet, gray walls and a console sink

 Gordon Tobey Developments
View of the back of this mountain-craftsman style family home
Photo by © Daniel Vaughan (vaughangroup.ca)
Inspiration for a large craftsman gray two-story mixed siding exterior home remodel in Toronto with a hip roof
Inspiration for a large craftsman gray two-story mixed siding exterior home remodel in Toronto with a hip roof
 Cosentino North America
Boyce Lumber & Design Center - Silestone Carbono
Designer: Logan Stark;
Interior Designer: Melina Datsopoulos, Trappings Studio;
Builder: Blaine McElmurry, McElmurry Homes, Inc.;
Photos: Irish Luck Productions
 LaBonte Construction
Mid-sized transitional stone tile marble floor drop-in bathtub photo in Milwaukee with a two-piece toilet, gray walls and a console sink

 Kingston
Console Sink Legs: VPB33227
Ceramic Vanity Sink Top: LBT252271
Brushed Brass Single-Hole Faucet: CC2187
Mounting Bracket: VSPLBRKT
P-Trap: CC2187
Example of a transitional single-sink bathroom design in Los Angeles with a console sink
Example of a transitional single-sink bathroom design in Los Angeles with a console sink
 LaBonte Construction
Example of a mid-sized transitional stone tile marble floor drop-in bathtub design in Milwaukee with a two-piece toilet, gray walls and a console sink

 Boyce Lumber & Design Center
Interior Design: Melina Datsopoulos, Trappings Studio
Cabinet Designer: Logan Stark, Boyce Lumber & Design Center,
Builder: JM Moran & Co, Inc.
Photos: Cou Cou Studio
.
Step up to the bar which features Dura Supreme zebrawood cabinetry crowned by Quantra Quartz in Sherry. The bar front has Walker Zanger “Tatami” textured limestone tile leading down to the floor tiles, also Walker Zanger, “Walks in White”. All furnishings, wall coverings, fixtures, and accessories by Trappings Studio.

 Hammer & Hand
 built this custom listening room for a Portland audiophile. To isolate the room from the rest of the home and improve the listening experience the space includes a self-contained minisplit heat pump and a dedicated cryogenically-treated electricity system. Tibetan bowls allow the client to tune the room. Noted acoustic engineer Art Noxon positioned gray bass traps along the walls of the room so bass frequencies penetrate the walls instead of bouncing around the room. The team removed a bathroom to increase the size of the space to 11 x 17. Double sound attenuating doors lock sound into the room and keep the rest of the home quiet. A small storage room adjoining the listening room includes a custom built bookshelf for holding records, CDs, and other items.
Photos by Jeff Amram Photography
 LaBonte Construction
Inspiration for a mid-sized transitional stone tile marble floor drop-in bathtub remodel in Milwaukee with a two-piece toilet, gray walls and a console sink
72