
Search results for "Trapped" in Home Design Ideas
 Ross Howard Designs
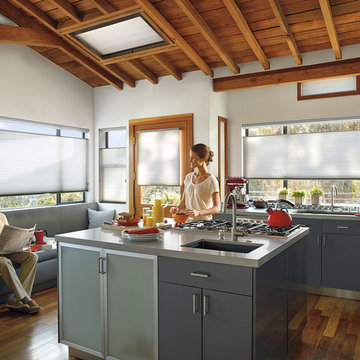
Hunter Douglas | Duette®
Duette®
The original single- and double-honeycomb Duette® shades come in multiple cell sizes, a horizontal or Vertiglide™ vertical orientation, and a range of light-control options from sheer to opaque.
Energy Efficiency
COOL IN THE SUMMER, WARM IN THE WINTER
Did you know that up to 50% of a home’s heating and cooling energy can be lost through its windows? That’s why we designed this unique cellular shade that traps air in distinct pockets to help keep your house cool in the summer and warm in the winter.
And while the honeycomb design is praised for its efficiency, its shape and overall aesthetic are nothing short of beautiful.
Double Honeycomb
EVEN GREATER EFFICIENCIES
Our double-honeycomb construction traps air even more efficiently than our single honeycomb by sandwiching two honeycomb cells between your room and the window.
Absorb Sound
REDUCE OUTSIDE NOISE
Improve your room’s acoustics while reducing the intensity of outside sound. It starts at the windows.
The degree of sound control will depend on the fabric you choose, so if this is an important feature to you, be sure to discuss it with your sales expert.
Top-Down/Bottom-Up
PRIVACY WITH A VIEW
The Top-Down/Bottom-Up feature offers a more versatile approach to light control. Open from the top, from the bottom, or find somewhere in-between–for the perfect balance of privacy and light.
Energy Efficiency
COOL IN THE SUMMER, WARM IN THE WINTER
Did you know that up to 50% of a home’s heating and cooling energy can be lost through its windows? That’s why we designed this unique cellular shade that traps air in distinct pockets to help keep your house cool in the summer and warm in the winter.
And while the honeycomb design is praised for its efficiency, its shape and overall aesthetic are nothing short of beautiful.
Double Honeycomb
EVEN GREATER EFFICIENCIES
Our double-honeycomb construction traps air even more efficiently than our single honeycomb by sandwiching two honeycomb cells between your room and the window.
Absorb Sound
REDUCE OUTSIDE NOISE
Improve your room’s acoustics while reducing the intensity of outside sound. It starts at the windows.
The degree of sound control will depend on the fabric you choose, so if this is an important feature to you, be sure to discuss it with your sales expert.
Vertiglide™
FOR LARGE WINDOWS AND SLIDING DOORS
Vertiglide™ offers an exceptional, energy-efficient vertical solution for large expanses of windows and sliding glass doors.
Top-Down/Bottom-Up
PRIVACY WITH A VIEW
The Top-Down/Bottom-Up feature offers a more versatile approach to light control. Open from the top, from the bottom, or find somewhere in-between–for the perfect balance of privacy and light.
UV protection
SUNSCREEN FOR YOUR VALUABLES
Protect your furniture, flooring and artwork from fading with at least 75% protection from harmful UV rays

 Distinctive Remodeling, LLC
Our homeowner wanted a hidden entrance to his personal wine cellar for a few reasons: He wanted something that was different than would usually see, he wanted to have his entire collection at home, rather than in a storage facility, and he thought it was a cool idea.

 Lighting Innovation
Bedroom Design by Metamorphosis Design. Photographed by Mike Gray.
Beach style bedroom photo in Orange County with blue walls
Beach style bedroom photo in Orange County with blue walls
Find the right local pro for your project

 The Cabinetry and Tile Studio
Desoto Bath Remodel
Cabinets are Mid Continent Cabinetry, Princeton Door Style in Maple painted White. Countertop are MSI 3cm Quartz Calacatta Vicenza. Door knobs and drawer pulls from Elements Madison and Somerset Collections. Shower features Daltile Elevare Lunar on the walls and Keystone Mosaic Marble on the floor. The shower wall accent is Arizona Tile SOH Glacier stacked glass and stone. This bath also features a sliding barn door style glass door. Shower drain is rectangular shaped drain with hair trap by Ebbe. Faucets and Hand Shower are from Delta’s Cassidy and Linden Collections. Tile floor is Datlile Porada Subtle Grey.

 Frank's Home Maintenance and General Contracting
This customer wanted a normal (western cedar) deck attached to his porch. He also had a drainage problem that required a french drain, and he wanted a walkway.
This is the solution we came up with. under all the flagstone is a gravel bed with the french drain system inside. In between the flagstone is pea gravel to let the water through and the stones on each side serve as water traps to keep heavy rain from the house.
We also dug into the hillside and installed a retaining wall with drains to make the deck the size and shape he wanted.
I think it was a nice solution to a normally unusable space!

 Ecoscape Environmental Design
Pathways and walkways are a design element that can be more then purely functional. By using natural stone pavers, like these shown here in Colorado redstone and NM buff sandstone, you can add visual interest and color to your yard, especially in the winter time when plants are bare and dormant. The stone traps heat and actually creates a warmer microclimate near its' borders, which helps those plants emerging in early spring. Creative stonework is one of Ecoscape's specialties, and is not limited to one type of material.

 Landscape Love
We worked with this Kenwood neighborhood couple to create a clean, linear oasis of zen peace in the middle of the city. We installed a new horizontal cedar fence, linear concrete slab patio, custom timber bench, and simple waterfall built from weathered boulders...we were so calm and blissed out by the time we were finished that we didn't even want to leave and go OM!! (sorry bad Zen pun.....)

 Michele Lee Willson Photography
Example of a trendy wooden staircase design in San Francisco with painted risers
Example of a trendy wooden staircase design in San Francisco with painted risers
 Hestia Blinds
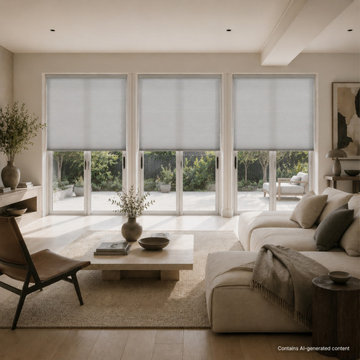
Elevate your home window treatments with our premium cellular shades designed for spacious living areas.
Seamless Design: Features a fabric-wrapped headrail for a sleek, hardware-free contemporary look.
Maximum Insulation: Big-cell honeycomb design traps air to regulate room temperature and lower energy costs.
Versatile Coverage: Ideal for large living room windows and sliding glass doors, matching perfectly with modern and transitional decor.
 Kingston
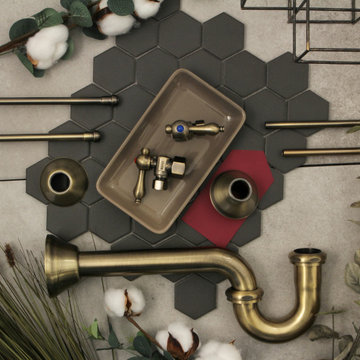
This lavatory/kitchen supply combo features all the necessary components to drain the flow of waste water efficiently.
SKU: CC43103LKB30
Inspiration for a timeless bathroom remodel in Los Angeles
Inspiration for a timeless bathroom remodel in Los Angeles
 V-lonne Custom Window Treatments NY
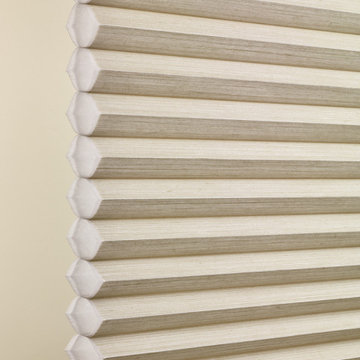
Studies show that windows are responsible for up to 30% of your home’s energy losses. Duette shades trap air in distinct pockets, creating exceptional insulation.
 TintPHX
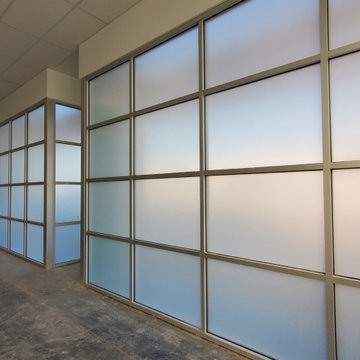
Our high quality window tint offers an immense amount of heat reduction from entering, and escaping your home during both the winter, and the summer months. With window tint having an insulated effect, as your home or commercial building’s air conditioning turns on, the film traps the cold air inside rather than allowing it to flow through the windows and escape.
 Kingston
This contemporary style vessel sink plumbing kit consists of all the necessary components for installing a waste water draining system.
SKU: CC43103DLVOKB30
 PSCBATH
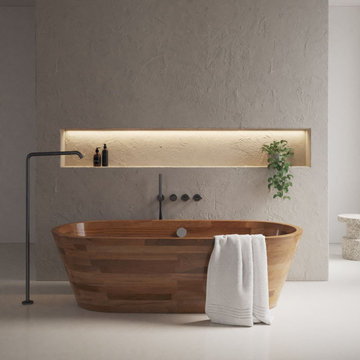
Measuring 71″ x 31″ x 21″, the Vendome from IMAGE offers both comfort and style in a stunning freestanding form. Available in both glossy and semi-glossy finishes, this bathtub will blend seamlessly with any luxurious bathroom setting. Its built-in overflow line and included pop-up drain and p-trap make installation easy, adding to its functionality.

 Steam Showers Inc
.
Enjoy the pleasures of the Ariel DZ961F8 Steam Shower in your home. These units are fully loaded with a steam shower enclosure, a built-in steam generator, and a FM radio which are all designed to greatly increase your therapeutic experience. We are confident that you will indulge in a state of complete relaxation and tranquility with all of these features within these steam bath enclosures. Look below for the features and detailed specifications of this steam shower.
DZ961F8
Dimensions: 59" x 35.4" x 89.2"
ETL listed (US & Canada electrical safety) 220v
Steam Sauna (6KW Generator)
Cleaning Function
Acupuncture Massage
Rainfall Ceiling Shower
Handheld Showerhead
6 Body Massage Jets
Chromatherapy Lighting
Computer Control Panel With Timer
FM Radio
2 Stools
Wooden Floorboard
Aromatherapy System (Oils not Included)
Ventilation Fan
Drain with Trap Include
Retrofit (Standard Bathtub Size)
Available in L/R

 Exteriors by Global Home
This home in Honey Brook, PA had a great deal of moisture trapped under the stucco siding and around the windows. We installed durable, energy efficient insulated vinyl for breathability and energy efficiency. We also installed fiberglass Infinity windows.

 Vujovich Design Build, Inc.
The kitchen is open to the family room. Within the family room, cabinets were removed from the west wall to create space for the eat-in dining table. New, freestanding walnut cabinetry separates the back entry from the main space. The walnut built-ins also function as access to the crawl space below through a trap door in the floor of the cabinet. Architect David O’Brien Wagner, SALA architects.
Troy Thies Photography


 Tavia Douglass, Designer
Mark Rockwood Photography- Basement trap door from accessible side.
Home bar - traditional home bar idea in Portland Maine
Home bar - traditional home bar idea in Portland Maine


91