
Search results for "Trapped" in Home Design Ideas

 Archadeck of Chicagoland
This front porch and screened porch combination make the perfect combination for outdoor living in the front and back of the house. The front open porch features a hip roof, pressure treated pine decking, and Archadeck's signature Lifestyle Rails. The screened porch in the back of the home features a cathedral ceiling and gable roof to allow plenty of room for light, as well as lattice skirting outside with a trap door for storage. This front and open porch was custom designed and built by Forest Park, IL porch builder, Archadeck of Chicagoland.
 Urbana Design Studio
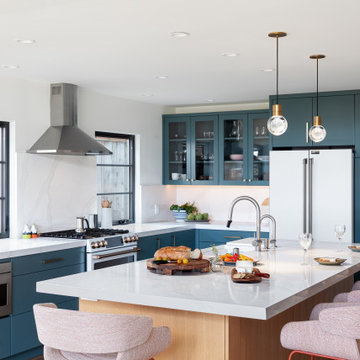
This beautiful kitchen showcases painted cabinets mixed with a white oak island topped with engineered marble. Glass cabinets lighten the upper cabinets and create an enclosed display area. Brushed brass hardware creates a warm contrast with the painted cabinets.

 David Trubridge
HIN-0900-WHI-WHI - Hīnaki - Bamboo Pendant - 36 - White
Hinaki (1995) could be classed as David’s first exploration into lighting. In 1995 he made a prototype based on fish traps which are called hinaki by Maori, though often the name is used specifically for an eel trap. They were made from woven vines, some in amazingly beautiful forms. He set it aside for many years, only to develop it later (2011) after Coral had gained international attention.
Find the right local pro for your project

 Nancy Finneson | DeMane Design
A contemporary spa space offers all the options you need take on the day. Your first step inside is on a heated floor that is programmable so it's always warm. The cabinets have personal touches that suit a busy persons lifestyle. such as a handy pull-out hamper in the vanity. The adjacent cabinets include both open shelves and closed storage along with a comfortable bench that floats in the air. The shower was appointed with uniquely textured tile and has easy access with barn style glass doors and a curb-less threshold.
Photo: DeMane Design


 Distinctive Remodeling, LLC
Our homeowner wanted a hidden entrance to his personal wine cellar for a few reasons: He wanted something that was different than would usually see, he wanted to have his entire collection at home, rather than in a storage facility, and he thought it was a cool idea.

 Lori Ramsay Design
We created this beautiful accessible bathroom in Carlsbad to give our client a more functional space. We designed this unique bath, specific to the client's specifications to make it more wheel chair accessible. Features such as the roll in shower, roll up vanity and the ability to use her chair for flexibility over the fixed wall mounted seat allow her to be more independent in this bathroom. Safety was another significant factor for the room. We added support bars in all areas and with maximum flexibility to allow the client to perform all bathing functions independently, and all were positioned after carefully recreating her movements. We met the objectives of functionality and safety without compromising beauty in this aging in place bathroom. Travertine-look porcelain tile was used in a large format on the shower walls to minimize grout lines and maximize ease of maintenance. A crema marfil marble mosaic in an elongated hex pattern was used in the shower room for it’s beauty and flexibility in sloped shower. A custom cabinet was made to the height ideal for our client’s use of the sink and a protective panel placed over the pea trap.
 Michelle Canzano Interiors
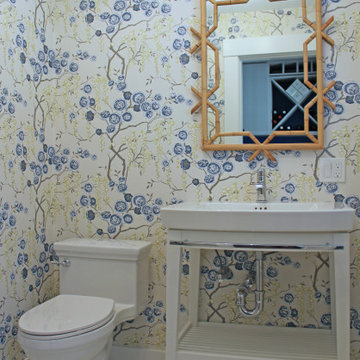
Remodeling powder room with pedestal sink, one piece toilet, recessed lighting, bamboo mirror, hexagon marble floor. Floral wallpaper.
Powder room - small traditional marble floor, white floor and wallpaper powder room idea in Boston with furniture-like cabinets, white cabinets, a one-piece toilet, blue walls, a console sink and a freestanding vanity
Powder room - small traditional marble floor, white floor and wallpaper powder room idea in Boston with furniture-like cabinets, white cabinets, a one-piece toilet, blue walls, a console sink and a freestanding vanity


 Mercury Mosaics and Tile
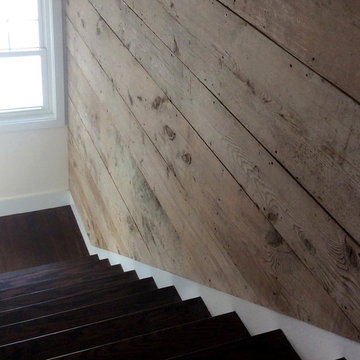
This beautiful bathroom features our Large Diamonds in Satin Black. They installed these with the sheets turned on a 90 degree angle making a dynamic statement.

 Ecoscape Environmental Design
'Dragon's Blood' sedum is nested among the slab buff sandstone steps. Small openings and cracks in boulders or along hardscape joints, provides 'micro-climates' for plants to thrive. The warmth trapped in the dense sandstone provides an advantage to a plant trying to survive Colorado's capricious weather throughout the year.

 Beall's Nursery & Landscaping
We incorporated a sand trap next to the putting green that doubles as a sandbox for kids to play in. | Beall's Landscaping - Pittsburgh - Murrysville - Gibsonia - Greensburg

 Budget Blinds of West Seattle
These beautiful exterior motorized solar/roller screens were installed in West Seattle overlooking the gorgeous Puget Sound. The shades operate at the touch of a button and they are controlled independently, or a s group depending on your unique needs. The 5% Open fabric by 3G Mermait gives maximum heat and glare control while maintaining visibility, thus preserving your beautiful views. Trap the heat outside the house and keep your interior cool and comfortable during those hot days.

 Martin Fenlon Architecture
Eric Staudenmaier
Inspiration for a contemporary built-in desk dark wood floor home office remodel in Los Angeles with yellow walls
Inspiration for a contemporary built-in desk dark wood floor home office remodel in Los Angeles with yellow walls

 K2 Interiors
lIt was the cutest Spanish Cottage in Coronado, it was just trapped in the 70's, and we brought it to this century with nautical and Spanish touches, new flooring and opening up the kitchen for a larger and better use of space in the great room!

 The Finishers Toronto Renovations Ltd
View into the bathroom from the guest bedroom. The toilet is a one piece high efficiency toilet with hidden traps and smooth sides for aesthetics as well as easy cleaning

 Morgan Mural Studios
This mural is painted on a retaining wall outside basement living space. Grab a Mai Tai, kick back in the hammock and enjoy the view!
Consider painting your retaining walls with a mural: instead of feeling trapped inside a concrete jungle you are transported to a beautiful destination.


 Sarasota FL Real Estate Photographer Rick Ambrose
Here you can see the stairs to the loft from the living room. The beams and railing are all hand-hewn. Below the Chris-Craft Rides sign is a collection of lobster/crab trap bouys.

 Custom Home Theater Systems & Automation
Looking back from the from front of the room. The riser in second row is actually a bass trap to absorb acoustic energy. Room within a room to isolate sound from the rest of the house. Winner of the Mark of Excellence 2008 Best Retrofit Room has simple easy to use one remote for lights, motorized curtains, control of volume, stations, Blue Ray 5 Zones of lighting
90