
Search results for "Trapped" in Home Design Ideas

 Deb Bayless - Design for Keeps
Kitchen Design by Deb Bayless, Design For Keeps, Napa, CA; photos by Carlos Vergara
Home design - mid-sized transitional green tile and stone tile porcelain tile home design idea in San Francisco with a console sink, open cabinets, blue cabinets and a two-piece toilet
Home design - mid-sized transitional green tile and stone tile porcelain tile home design idea in San Francisco with a console sink, open cabinets, blue cabinets and a two-piece toilet

 Art & Smart Inc
The warm ambience emitted by genuine, thick wood with just that hint of paint, the solid cooker hoods formed from a single beam and the display cabinet which reveals and facilitates access to those objects used daily, these are all details which serve to confirm the high-quality. Trappings and accessories that emit a definitive feeling of domestic stability and warmth, perfectly matched to the warm tones of a unique
and refined kitchen. Simplicity is the governing element which distinguishes Aurora,
where even space distribution provides functional and ergonomic solutions, whilst conserving elegant tradition.

 Flagstaff Custom Window Coverings
When it's cold outside, Duette honeycomb shades help keep you warm and cozy. The fabric cells trap air at the window, keeping you warmer and winter and cooler in summer.
Find the right local pro for your project

 Margot Hartford Photography
Photo: Margot Hartford © 2018 Houzz
Inspiration for an eclectic freestanding desk home office library remodel
Inspiration for an eclectic freestanding desk home office library remodel

 Fluidesign Studio
Building Design, Plans, and Interior Finishes by: Fluidesign Studio I Builder: Structural Dimensions Inc. I Photographer: Seth Benn Photography
This is an example of a mid-sized traditional screened-in back porch design in Minneapolis with a roof extension.
This is an example of a mid-sized traditional screened-in back porch design in Minneapolis with a roof extension.

 Perennial Landscaping
Total re-landscaping of front entrance using veined limestone boulder walls, bluestone steps and patios and plantings and resodding of the lawn.
Design ideas for a large contemporary partial sun front yard concrete paver formal garden in Boston for spring.
Design ideas for a large contemporary partial sun front yard concrete paver formal garden in Boston for spring.

 Landscape Love
We worked with this Kenwood neighborhood couple to create a clean, linear oasis of zen peace in the middle of the city. We installed a new horizontal cedar fence, linear concrete slab patio, custom timber bench, and simple waterfall built from weathered boulders...we were so calm and blissed out by the time we were finished that we didn't even want to leave and go OM!! (sorry bad Zen pun.....)
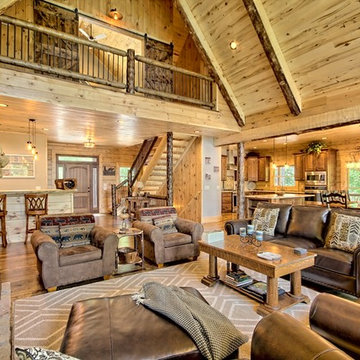


 Syltebo Wight Homes & Jon Syltebo Painting Company
Inspiration for a large 1950s wooden u-shaped staircase remodel in Seattle with wooden risers

 Kingston
With a beautiful ceramic counter top, this console sink set is a long lasting, durable, and elegant addition to your bathroom. Coming in multiple sizes, this 25" version is great for small spaces.
Console Sink Set: VWP2522W4B2
Polished Brass Centerset Faucet: KB8462NDL
P-Trap: CC2182
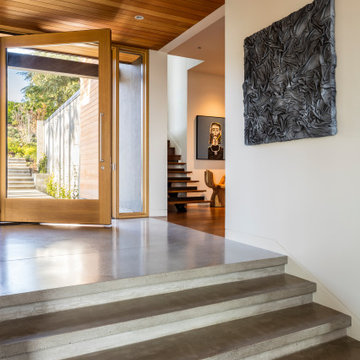


 Living Space Landscapes
The dry creek bed stone will create a natural separation between the planted garden and the native shoreline plantings. This will also allow the homeowners to maintain the rock area and let anything beyond go wild.

 NMB Custom Homes & Renovations
So simple and stunning! The vanity is made up only of a 3" thick floating marble slab suspended between the 2 walls of the powder bath. Decorative plumbing trim hides the exposed inner workings. The centerpiece is the cobalt blue vessel sink centered in front of the window.

 YORK ENTERPRISES LLC
The homeowners' dreamed of an Ofuro style soaking tub. We worked together to make that a reality. Our employees custom milled a surround of Ofuro cedar for the soaking tub. The steps are removable for cleaning and to lessen the occurrence of trapped moisture. The shelves are also custom cedar with a "fish scale" tile backing. A cedar shelf holds the mirrors. The vanity is floating with a toe kick light. The wood bench in the corner was custom made with a live edge from a tree from another job site. The tiled shower is sloped towards a curtain drain. The shower boasts a tiled bench, niche and wand with a rain shower head.

 Grandfather Renovations, LLC
Two-story Modernist imposition for artist's office.
Large urban light wood floor home studio photo in Charlotte with white walls
Large urban light wood floor home studio photo in Charlotte with white walls


 Distinctive Remodeling, LLC
Our homeowner wanted a hidden entrance to his personal wine cellar for a few reasons: He wanted something that was different than would usually see, he wanted to have his entire collection at home, rather than in a storage facility, and he thought it was a cool idea.
 Distinctive Remodeling, LLC
Our homeowner wanted a hidden entrance to his personal wine cellar for a few reasons: He wanted something that was different than would usually see, he wanted to have his entire collection at home, rather than in a storage facility, and he thought it was a cool idea.

 Kimball Modern Design + Interiors
Photography by Andrew Pogue
Living room - mid-sized contemporary open concept dark wood floor and brown floor living room idea in Denver with white walls, a two-sided fireplace, a stone fireplace and a media wall
Living room - mid-sized contemporary open concept dark wood floor and brown floor living room idea in Denver with white walls, a two-sided fireplace, a stone fireplace and a media wall

 Frank's Home Maintenance and General Contracting
This customer wanted a normal (western cedar) deck attached to his porch. He also had a drainage problem that required a french drain, and he wanted a walkway.
This is the solution we came up with. under all the flagstone is a gravel bed with the french drain system inside. In between the flagstone is pea gravel to let the water through and the stones on each side serve as water traps to keep heavy rain from the house.
We also dug into the hillside and installed a retaining wall with drains to make the deck the size and shape he wanted.
I think it was a nice solution to a normally unusable space!
89