
Search results for "Trapping" in Home Design Ideas

 Lohr Homes
This 1000 sqf addition & remodel in the heart of downtown on West Annie Street was meant to be a retreat for its owner. The addition consists of a dining & gallery open to the outside with a U-shaped courtyard. The outdoor sitting allows for light penetration to the indoors and entertaining. A master suite and bathroom were added with high ceilings and windows which again allow the flow of natural light. A remodel was also done to the existing bathroom and kitchen.

 Field Outdoor Spaces
Hilary Bullock
Inspiration for a contemporary courtyard patio remodel in Minneapolis
Inspiration for a contemporary courtyard patio remodel in Minneapolis

Find the right local pro for your project
 Breeze Giannasio Interiors

Inspiration for a transitional master gray tile and white tile multicolored floor bathroom remodel in Los Angeles with open cabinets, gray cabinets, a one-piece toilet, white walls, an undermount sink, concrete countertops and gray countertops
 Croma Design Inc.

Trendy white tile and marble tile medium tone wood floor and brown floor powder room photo in Toronto with a wall-mount toilet, white walls and a wall-mount sink

 Allegretti Architects, Inc.
The Owners of a home that had been consumed by the moving dunes of Lake Michigan wanted a home that would not only stand the test of aesthetic time, but survive the vicissitudes of the environment.
With the assistance of the Michigan Department of Environmental Quality as well as the consulting civil engineer and the City of Grand Haven Zoning Department, a soil stabilization site plan was developed based on raising the new home’s main floor elevation by almost three feet, implementing erosion studies, screen walls and planting indigenous, drought tolerant xeriscaping. The screen walls, as well as the low profile of the home and the use of sand trapping marrum beachgrass all help to create a wind shadow buffer around the home and reduce blowing sand erosion and accretion.
The Owners wanted to minimize the stylistic baggage which consumes most “cottage” residences, and with the Architect created a home with simple lines focused on the view and the natural environment. Sustainable energy requirements on a budget directed the design decisions regarding the SIPs panel insulation, energy systems, roof shading, other insulation systems, lighting and detailing. Easily constructed and linear, the home harkens back to mid century modern pavilions with present day environmental sensitivities and harmony with the site.
James Yochum
 Hopkins Studio, architecture + design
Mark Luthringer
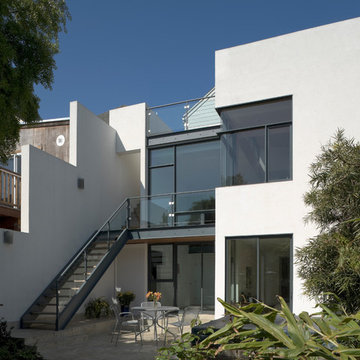
Inspiration for a contemporary white two-story townhouse exterior remodel in San Francisco
Inspiration for a contemporary white two-story townhouse exterior remodel in San Francisco
 Copeland Architecture & Construction Inc
Photos by Jeff Fountain
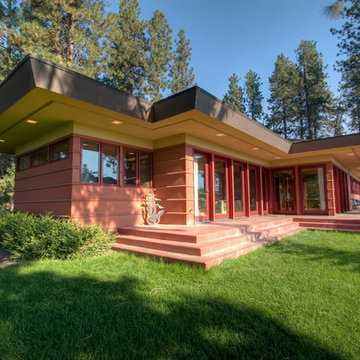
Example of a minimalist one-story exterior home design in Seattle
Example of a minimalist one-story exterior home design in Seattle
 Fireclay Tile

A backsplash of 3x3 Sheeted MosaicTile in creamy Milky Way blends perfectly with the blonde wood of this brightly lit Los Angeles kitchen.
Example of a small trendy u-shaped kitchen pantry design in Los Angeles with a farmhouse sink, beige backsplash, ceramic backsplash, stainless steel appliances and an island
Example of a small trendy u-shaped kitchen pantry design in Los Angeles with a farmhouse sink, beige backsplash, ceramic backsplash, stainless steel appliances and an island

 Breese Architects
Brian Vanden Brink
Transitional porch photo in Boston with a fire pit, decking and a roof extension
Transitional porch photo in Boston with a fire pit, decking and a roof extension
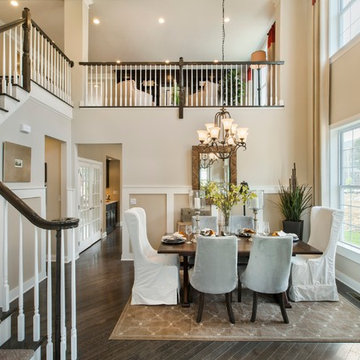
 Allegretti Architects, Inc.
The Owners of a home that had been consumed by the moving dunes of Lake Michigan wanted a home that would not only stand the test of aesthetic time, but survive the vicissitudes of the environment.
With the assistance of the Michigan Department of Environmental Quality as well as the consulting civil engineer and the City of Grand Haven Zoning Department, a soil stabilization site plan was developed based on raising the new home’s main floor elevation by almost three feet, implementing erosion studies, screen walls and planting indigenous, drought tolerant xeriscaping. The screen walls, as well as the low profile of the home and the use of sand trapping marrum beachgrass all help to create a wind shadow buffer around the home and reduce blowing sand erosion and accretion.
The Owners wanted to minimize the stylistic baggage which consumes most “cottage” residences, and with the Architect created a home with simple lines focused on the view and the natural environment. Sustainable energy requirements on a budget directed the design decisions regarding the SIPs panel insulation, energy systems, roof shading, other insulation systems, lighting and detailing. Easily constructed and linear, the home harkens back to mid century modern pavilions with present day environmental sensitivities and harmony with the site.
James Yochum

 Geremia Design
Melissa Kaseman Photography
Example of a trendy metal spiral open staircase design in San Francisco
Example of a trendy metal spiral open staircase design in San Francisco

 RYAN ASSOCIATES GENERAL CONTRACTORS
Example of a tuscan formal terra-cotta tile living room design in San Francisco with white walls
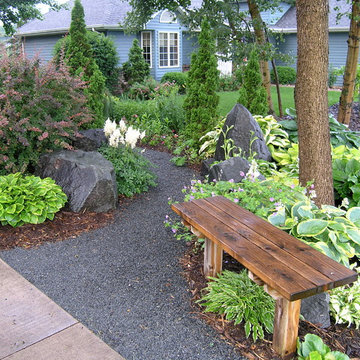
 Johnson Creek Landscaping
The trap gravel path leads the visitor through a garden wonderland of beautiful plants and stunning water gardens. The larger trap (basalt) outcroppings are a reoccurring landscape element in this project.

 NFG Designs
Transitional multicolored floor and shiplap wall powder room photo in Toronto with blue walls and a console sink

 Martin Fenlon Architecture
Eric Staudenmaier
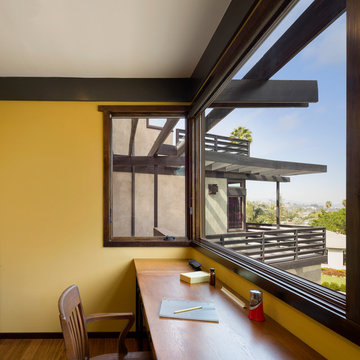
Inspiration for a contemporary built-in desk dark wood floor home office remodel in Los Angeles with yellow walls
Inspiration for a contemporary built-in desk dark wood floor home office remodel in Los Angeles with yellow walls
 Michele Lee Willson Photography
Michele Lee Willson Photography

Example of a trendy wooden staircase design in San Francisco with painted risers
Example of a trendy wooden staircase design in San Francisco with painted risers
 CB Architecture + Design
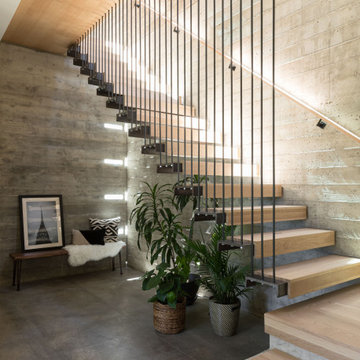
Interior staircase of an AIA East Bay Award-winning new construction home in the Berkeley Hills, CA. A two-story floating open-riser stair with hardwood treads suspended from a vertical black steel rod balustrade rises the full height of the board-formed concrete retaining wall. The hillside itself expressed as the home's most powerful interior material. The vertical steel rod balustrade creates a rhythmic screen of fine black lines against the raw concrete texture, while the continuous steel-framed skylight slot above floods the stair volume with natural light that rakes across the board-formed horizontal grain. An oak wall-mounted handrail runs the full height of the concrete wall on the right.
32