
Search results for "Trapping" in Home Design Ideas
 Window Fashions Depot
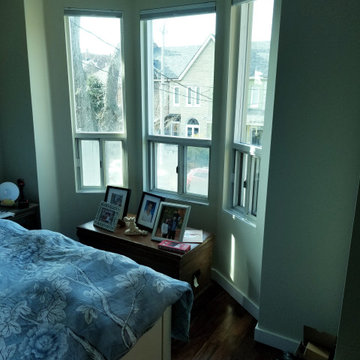
Window Treatment – Honeycomb Shades
An innovative window treatment that looks beautiful and insulates your home all year round, Honeycomb Shades were the first cellular shades, specially engineered to provide energy efficiency at the window in both cold and warm climates. Their specially engineered honeycomb construction traps air in distinct pockets, which creates insulation that can help lower your energy consumption and energy bills.
Decorate every kind of window you have—even tricky skylights and unusually shaped panes—with Duette. Our signature honeycomb shades are one of our most versatile options and beautify every kind of interior.
KEY FEATURES
Premium Design & Style—Explore the richness of texture and warmth offered by Window Fashions Depot ,a thoughtfully curated suite of exclusive design-inspired fabrics, textures, colors and hardware created to meet the expectations of leading designers and discerning consumers who seek the best in design.
Largest Selection in the Industry—Explore the widest selection of cellular pleat sizes, opacities, colors, textures and operating systems. Honeycomb shades can also accommodate many specialty shaped windows, even tricky skylights.
Energy-Efficiency—Studies show that windows are responsible for up to 50% of your home’s energy losses. Honeycomb shades trap air in distinct pockets, creating exceptional insulation. Our latest innovation, features a honeycomb-within-a-honeycomb design for even greater energy efficiency.
Room Darkening—The Light-Lock system, the newest iteration from this unique shade, is the first operating system of its kind to offer unparalleled darkness. The secret lies within the patent-pending side channel design, optimized to absorb or deflect nearly all incoming light.
Durability—All of our high-performing fabrics are resistant to fading and will maintain their crisp, neat pleats over time.
Vertical Application—For doors that need extra insulation, operating system is the ideal option. It’s designed for vertical applications and uses the same fabrics as your horizontal Duette shades. Use one shade to cover the entire expanse of a sliding door, or, cover the door with a split stack.
Sound Absorption—Improve your room’s acoustics while reducing the intensity of outside sound. Honeycomb Shades absorb up to 70% of sound energy, creating a more quiet, tranquil room.
Window Fashions Depot you will experience a large selection of interior & exterior window fashions; Shutters, Blinds, Shades, Drapery, Drapery Hardware, Specializing in Window Fashions Motorization. The Window Fashions Depot team is proud to share our passion for window coverings with homeowners and businesses alike.
Window Fashions Depot guaranteed the best prices with top quality products on the market!
www.windowfashionsdepot.com
https://www.pinterest.ca/windowfashionsdepot/
https://www.instagram.com/wfdepot/
https://www.facebook.com/WFDEPOT/
https://www.houzz.com/window-fashions-depot
https://homestars.com/companies/2897663-window-fashions-depot


Find the right local pro for your project

 Edgewood Cesspool
We Specialize in Locating Servicing and Intstalling Septic Tanks, Cesspools, Overflows, Drywells, Grease Traps, Rain Drains, Catch Basins, Storm Drains, and Parking Lot Drains. We are an Environmental Service with multiple types of Vacuum Trucks that can service every facet of the drainage industry!
 NILES
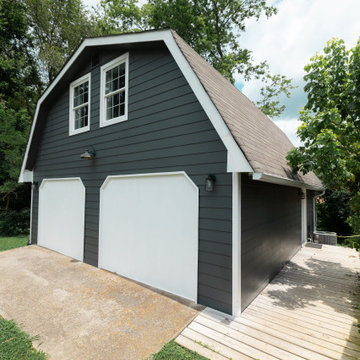
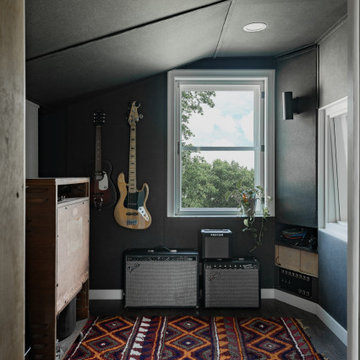
NILESThis private studio, built in collaboration with producer, engineer, and pianist Ian Miller, is a fully custom creative space designed around his workflow and artistic process. The project blended NILES’ technical execution with Ian’s hands-on finishing work, resulting in a studio where every corner has intention and every system supports a seamless, plug-and-play workflow.
The structure began as a barn-style two-car garage with a second floor. After exploring several layouts and engineering options, we landed on a design that leveraged the high ceilings and existing footprint to create a dynamic and spacious acoustic environment. Generous daylight from surrounding windows connects the interior to the outdoors, while layered textures, warm tones, and custom finishes create a grounded yet inspiring atmosphere.
The Control Room is fully isolated from the rest of the building with sound-reducing wall systems, a full soft-ceiling bass trap, tuned corner traps, treatment throughout, and full-lite doors for controlled transmission and visibility. Though modest in size, it delivers accurate monitoring and integrates smoothly with the larger live environment.
Roasted Bean Studio was built to support any direction Ian pursues—from producing to mixing to live performance. The space provides the sonic palette and creative flexibility needed for a wide range of projects, offering a visually inspiring and acoustically reliable environment that empowers his work every day.
 NILES
NILESThis private studio, built in collaboration with producer, engineer, and pianist Ian Miller, is a fully custom creative space designed around his workflow and artistic process. The project blended NILES’ technical execution with Ian’s hands-on finishing work, resulting in a studio where every corner has intention and every system supports a seamless, plug-and-play workflow.
The structure began as a barn-style two-car garage with a second floor. After exploring several layouts and engineering options, we landed on a design that leveraged the high ceilings and existing footprint to create a dynamic and spacious acoustic environment. Generous daylight from surrounding windows connects the interior to the outdoors, while layered textures, warm tones, and custom finishes create a grounded yet inspiring atmosphere.
The Control Room is fully isolated from the rest of the building with sound-reducing wall systems, a full soft-ceiling bass trap, tuned corner traps, treatment throughout, and full-lite doors for controlled transmission and visibility. Though modest in size, it delivers accurate monitoring and integrates smoothly with the larger live environment.
Roasted Bean Studio was built to support any direction Ian pursues—from producing to mixing to live performance. The space provides the sonic palette and creative flexibility needed for a wide range of projects, offering a visually inspiring and acoustically reliable environment that empowers his work every day.
 Classo Sanitary Ware Co., Ltd.
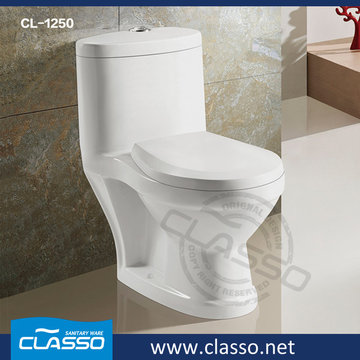
Brand Name: CLASSO
Model Number: CL-1250
Material: Ceramic
Structure: One Piece
Installation Type: Floor Mounted Feature: Dual-Flush
Drainage Pattern: P-Trap
Color: white,red,black,brown
P-trap: 150mm Roughing-in
 Boyce Lumber & Design Center
Designer: Logan Stark
Tile Designer: Melina Datsopoulos, Trappings Studio
Photos: Irish Luck Productions
.
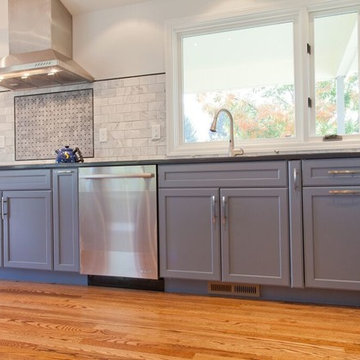
Your space doesn’t have to be fussy to be amazing! Keeping it simple - Featured here is: Dura Supreme’s Bria line (European Frameless cabinetry), Arcadia Panels in custom finish "Storm Cloud" on the bases and Hampton Panel in White on the uppers. Topping these gorgeous cabinets are Cambria Quartz in: Greystone on the island with Parys on the raised bar top, and Daron on the perimeter. The Walker Zanger Rue Pierre marble field tile and Tribeca Collection marble inset backsplash are from Trappings Studio.
 Rick Gruel Landscaping & Design, LLC
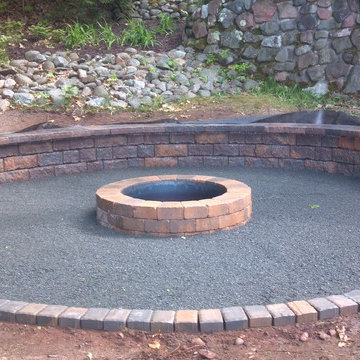
Grey Mist trap rock surrounding a manufactured block fire pit with bench sitting area.
Inspiration for a rustic backyard concrete paver landscaping in Other with a fire pit for summer.
Inspiration for a rustic backyard concrete paver landscaping in Other with a fire pit for summer.
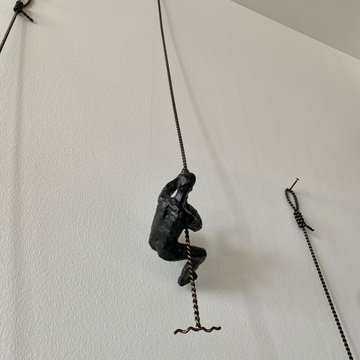
 PR Interiors / Temporary Transformations
Inspiration for an industrial home design remodel in Milwaukee
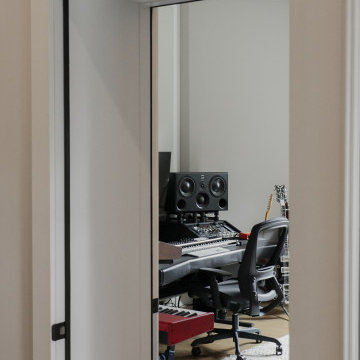 NILES
NILESThis 2022 project was a fully custom mix and writing suite designed for multi-Grammy and Dove Award–winning producer and songwriter Kyle Lee. The goal was to create an environment that mirrors his creative workflow—quiet, natural, highly accurate, and intentionally crafted for long sessions of collaboration and focused work.
The layout is compact but feels open thanks to high ceilings, soft daylight from the surrounding windows, and a palette of warm textures and natural materials. The room maintains a clean, grounded aesthetic without sacrificing technical performance, balancing style and acoustical precision in a way that supports both creativity and accuracy.
Acoustic isolation was a core priority. The suite is fully separated from the rest of the home using sound-reducing wall assemblies, custom bass management including a full soft-ceiling trap and a false rear wall trap, and full-lite doors designed for controlled leakage. The result is a private, self-contained environment that integrates seamlessly with the home’s flow yet transforms into a focused creative space the moment the doors close.
Monitoring was built around Kyle’s preferred ATC SCM45A loudspeakers, paired with Dynaudio subwoofers and calibrated specifically to the room’s frequency response. Every treatment, material, and speaker position was selected to ensure what Kyle hears while mixing precisely translates to the final master.
The finished suite delivers an effortless feel with professional-grade performance—an inspiring, accurate, and dependable space built to support Kyle’s work at the highest level.
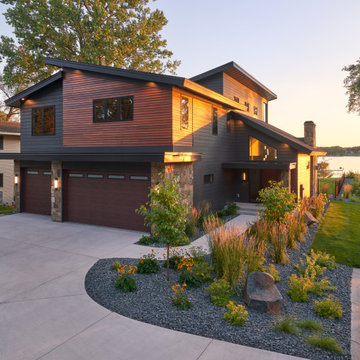
 DreamScapes Landscaping & Design, Inc.
Inspiration for a contemporary home design remodel in Minneapolis
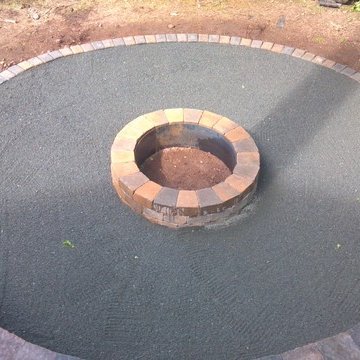 Rick Gruel Landscaping & Design, LLC
Grey Mist trap rock surrounding a manufactured block fire pit with bench sitting area.
Inspiration for a rustic backyard concrete paver landscaping in Other with a fire pit for summer.
Inspiration for a rustic backyard concrete paver landscaping in Other with a fire pit for summer.
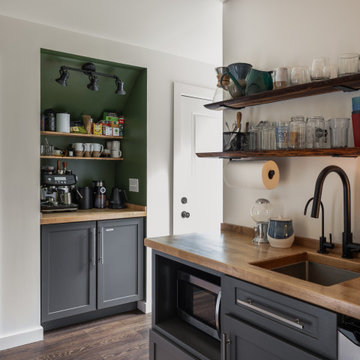 NILES
NILESThis private studio, built in collaboration with producer, engineer, and pianist Ian Miller, is a fully custom creative space designed around his workflow and artistic process. The project blended NILES’ technical execution with Ian’s hands-on finishing work, resulting in a studio where every corner has intention and every system supports a seamless, plug-and-play workflow.
The structure began as a barn-style two-car garage with a second floor. After exploring several layouts and engineering options, we landed on a design that leveraged the high ceilings and existing footprint to create a dynamic and spacious acoustic environment. Generous daylight from surrounding windows connects the interior to the outdoors, while layered textures, warm tones, and custom finishes create a grounded yet inspiring atmosphere.
The Control Room is fully isolated from the rest of the building with sound-reducing wall systems, a full soft-ceiling bass trap, tuned corner traps, treatment throughout, and full-lite doors for controlled transmission and visibility. Though modest in size, it delivers accurate monitoring and integrates smoothly with the larger live environment.
Roasted Bean Studio was built to support any direction Ian pursues—from producing to mixing to live performance. The space provides the sonic palette and creative flexibility needed for a wide range of projects, offering a visually inspiring and acoustically reliable environment that empowers his work every day.
 HTBD Construction LLC

Home Theater Room designed and built to immerse the viewers into the movie they are watching. All the walls and ceiling are treated with acoustic panels and base traps to help control the sound. A fiber optic ceiling suspended from the ceiling and back lit with LED lighting to help accent the room.
 Kathleen Beres Interiors
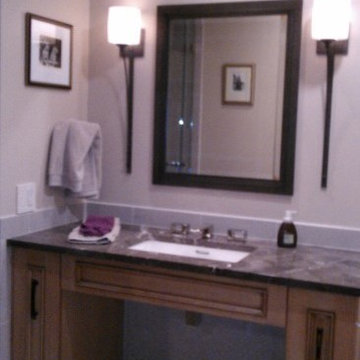
This lavatory is open below and flanked by pull out shelves on each side. You can just see the end of square style P-trap. This powder room / guest bath was designed to accommodate all ADA requirements for possible future wheelchair accessibility. At that time, a panel will be added to cover the P-trap.
 Lunada Consulting & Design, Inc.

Mid-sized eclectic beige tile and stone tile light wood floor, beige floor and wallpaper powder room photo in Los Angeles with open cabinets, dark wood cabinets, a one-piece toilet, beige walls, a vessel sink and wood countertops
 Boyce Lumber & Design Center
Interior Designer: Melina Datsopoulos, Trappings Studio,
Cabinet Designer: Logan Stark, Boyce Lumber & Design Center,
Builder: JM Moran & Co, Inc.,
Photos: Cou Cou Studio
.
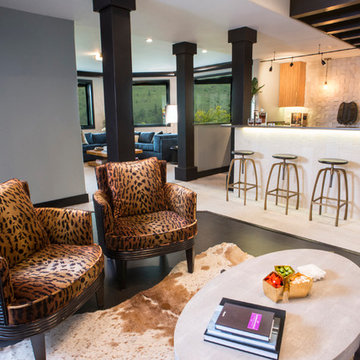
There are man-caves and then there are man-caves. This is among the most elegant and sophisticated man-caves you will find anywhere. This opulent space features Dura Supreme zebrawood cabinetry in the entertainment center and the bar, Quantra Quartz in Sherry at the bar space as well. The tile is breathtaking from the Island Stone V Squared Cladding in Tropical White on the backsplash to the Walker Zanger Tatami in Textured Limestone on the front of the bar to the Walker Zanger Walks in White on the floor. Then we get to that leather floor…absolutely decadent and pure heaven! All furnishings, wall coverings, fixtures, and accessories by Trappings Studio.
 ClassiCut Inc.
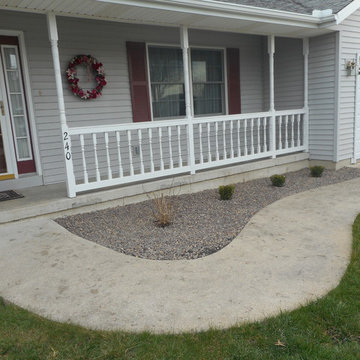
New Plant Material, Weed Barrier, and Small Trap Rock
Example of a mid-sized classic home design design in Chicago
Example of a mid-sized classic home design design in Chicago
 Boyce Lumber & Design Center
Designer: Logan Stark
Tile Designer: Melina Datsopoulos, Trappings Studio
Photos: Irish Luck Productions
.
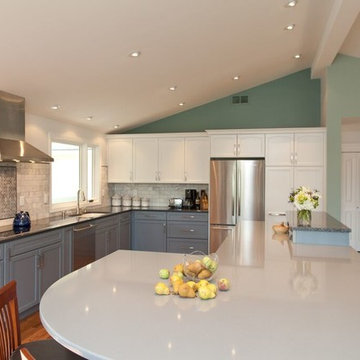
We love this simple, clean-line look! Featured here is: Dura Supreme’s Bria line, European Frameless Cabinetry - Arcadia Panels in custom finish "Storm Cloud" on the bases and Hampton Panel in White on the uppers. Topping these gorgeous cabinets are Cambria Quartz in: Greystone on the island with Parys on the raised bar top, and Daron on the perimeter. The Walker Zanger Rue Pierre marble field tile and Tribeca Collection marble inset backsplash are from Trappings Studio.
36