
Search results for "Trapping" in Home Design Ideas
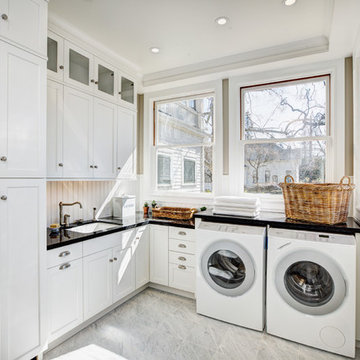
 By Design
Example of a farmhouse l-shaped dedicated laundry room design in Sacramento with an undermount sink, white cabinets, beige walls, a side-by-side washer/dryer and shaker cabinets

 Kaplan Architects, AIA
Remodeled bathroom in rustic one bedroom one bath cabin was completely rebuilt from the studs inside and out.
Mitchell Shenker Photography
Mid-sized minimalist 3/4 white tile and porcelain tile porcelain tile and gray floor bathroom photo in San Francisco with open cabinets, medium tone wood cabinets, white walls, an undermount sink, quartzite countertops and a one-piece toilet
Mid-sized minimalist 3/4 white tile and porcelain tile porcelain tile and gray floor bathroom photo in San Francisco with open cabinets, medium tone wood cabinets, white walls, an undermount sink, quartzite countertops and a one-piece toilet

 Tali Hardonag Architect
Universal design with floating concrete countertop and angled cabinets
Sonoma Cast Stone ramp sink
Tali Hardonag
Color Consulting: Penelope Jones Interior Design
Find the right local pro for your project

 S-Squared // Architecture + Interiors + Landscape
Inspiration for a timeless laundry room remodel in San Francisco

 HRS BUILD
Example vintage meets Modern in this small to mid size trendy full bath with hexagon tile laced into the wood floor. Smaller hexagon tile on shower floor, single-sink, free form hexagon wall bathroom design in Dallas with flat-panel cabinets, 2 stained floating shelves, s drop in vessel sink, exposed P-trap, stained floating vanity , 1 fixed piece glass used as shower wall.

 Stalburg Design
We always say that a powder room is the “gift” you give to the guests in your home; a special detail here and there, a touch of color added, and the space becomes a delight! This custom beauty, completed in January 2020, was carefully crafted through many construction drawings and meetings.
We intentionally created a shallower depth along both sides of the sink area in order to accommodate the location of the door openings. (The right side of the image leads to the foyer, while the left leads to a closet water closet room.) We even had the casing/trim applied after the countertop was installed in order to bring the marble in one piece! Setting the height of the wall faucet and wall outlet for the exposed P-Trap meant careful calculation and precise templating along the way, with plenty of interior construction drawings. But for such detail, it was well worth it.
From the book-matched miter on our black and white marble, to the wall mounted faucet in matte black, each design element is chosen to play off of the stacked metallic wall tile and scones. Our homeowners were thrilled with the results, and we think their guests are too!

 Ann Lowengart Interiors
The three-level Mediterranean revival home started as a 1930s summer cottage that expanded downward and upward over time. We used a clean, crisp white wall plaster with bronze hardware throughout the interiors to give the house continuity. A neutral color palette and minimalist furnishings create a sense of calm restraint. Subtle and nuanced textures and variations in tints add visual interest. The stair risers from the living room to the primary suite are hand-painted terra cotta tile in gray and off-white. We used the same tile resource in the kitchen for the island's toe kick.


 Meydenbauer Group
Transitional black floor and wallpaper powder room photo in Seattle with open cabinets, gray cabinets, a one-piece toilet, black walls, an integrated sink, gray countertops and a built-in vanity

 Gambrick
Living room, Marvin ultimate bi fold doors, custom glass windows, medium wood flooring, gray walls with white trim, gray sofa, stone fireplace surround, eat in kitchen, wood ceiling, built in cabinets and home bar.
 Sciuga Custom Builders
Revette Photography
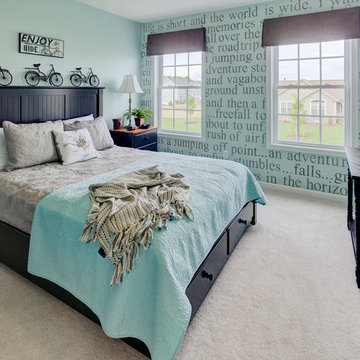
Example of a transitional guest carpeted bedroom design in New York with no fireplace and blue walls
Example of a transitional guest carpeted bedroom design in New York with no fireplace and blue walls
 Lane Homes & Remodeling Inc.

This in-home movie theater is spacious and perfect addition to any home!
Trendy carpeted and multicolored floor home theater photo in Richmond with gray walls and a projector screen
Trendy carpeted and multicolored floor home theater photo in Richmond with gray walls and a projector screen

 Architecture BRIO
Sebastian Zachariah

Example of a large transitional master dark wood floor bedroom design in Mumbai with beige walls
Example of a large transitional master dark wood floor bedroom design in Mumbai with beige walls

 Krome Construction
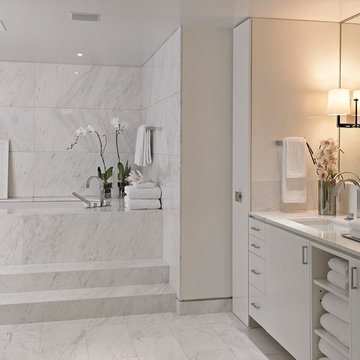
Bathroom - contemporary white tile white floor bathroom idea in Miami with flat-panel cabinets, white cabinets, an undermount tub, white walls and an undermount sink



 Lord Design
Photography by Blackstone Studios
Restoration by Arciform
Decorated by Lord Design
Rug from Christiane Millinger
Example of a mid-sized eclectic guest medium tone wood floor bedroom design in Portland with black walls
Example of a mid-sized eclectic guest medium tone wood floor bedroom design in Portland with black walls

 The Englander Building Company
Design by Eche Martinez Interior Design. Construction by The Englander Building Company.
Trendy freestanding desk home office photo in San Francisco with gray walls
Trendy freestanding desk home office photo in San Francisco with gray walls
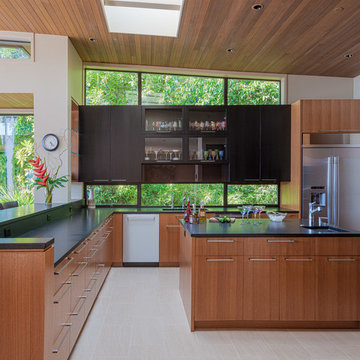
 Windows, Doors, & More
Inspiration for a mid-century modern beige floor kitchen remodel in Seattle with an undermount sink, flat-panel cabinets, medium tone wood cabinets, window backsplash, stainless steel appliances, an island and black countertops

 User
UserBringing the outdoors in and letting ample light flood the room, this window back splash was the perfect opportunity to do so. Stainless Steel undermounted sinks allow a clean look next to the white easy to clean quartz counter top. A built up flamed black absolute granite adds texture and creates an informal eat-in kitchen space.
30