
Search results for "Trash compactor" in Home Design Ideas
 Studio Dearborn

A young family moving from Brooklyn to their first house spied this classic 1920s colonial and decided to call it their new home. The elderly former owner hadn’t updated the home in decades, and a cramped, dated kitchen begged for a refresh. Designer Sarah Robertson of Studio Dearborn helped her client design a new kitchen layout, while Virginia Picciolo of Marsella Knoetgren designed the enlarged kitchen space by stealing a little room from the adjacent dining room. A palette of warm gray and nearly black cabinets mix with marble countertops and zellige clay tiles to make a welcoming, warm space that is in perfect harmony with the rest of the home.
Photos Adam Macchia. For more information, you may visit our website at www.studiodearborn.com or email us at info@studiodearborn.com.
 Justina Auer
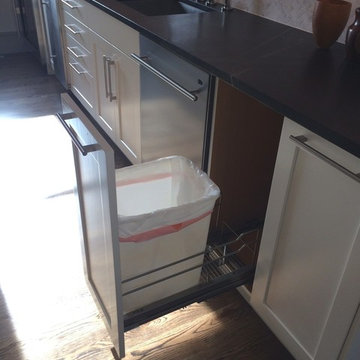
Extra trash pull-out for quick and easy clean up.
Example of a huge trendy home design design in Boston
Example of a huge trendy home design design in Boston
 Haste Woodcraft

Servo-drive trash can cabinet allows for hands-free opening and closing of the waste cabinet. One simply bumps the front of the cabinet and the motor opens and closes the drawer. No more germs on the cabinet door and hardware.
Heather Harris Photography, LLC
Find the right local pro for your project
 Savvy Cabinetry Design Interiors
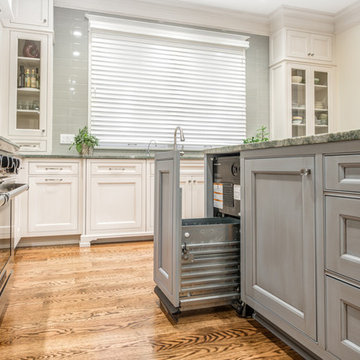
The traditional styled kitchen with WoodMode beaded inset cabinetry in Vintage Nordic White, Sub-Zero refrigerators, paneled Miele dishwashers, and a custom Vent-a-Hood. This kitchen is all about function and storage.
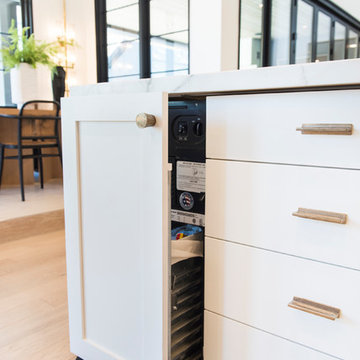
Featured here is the hands-free trash compactor.

 Village Home Stores
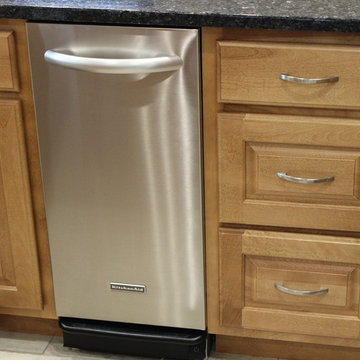
This 15" trash compactor by KitchenAid can reduce your trash by up to 80%!
Mid-sized elegant u-shaped ceramic tile open concept kitchen photo in Chicago with an undermount sink, raised-panel cabinets, light wood cabinets, granite countertops, stainless steel appliances and an island
Mid-sized elegant u-shaped ceramic tile open concept kitchen photo in Chicago with an undermount sink, raised-panel cabinets, light wood cabinets, granite countertops, stainless steel appliances and an island
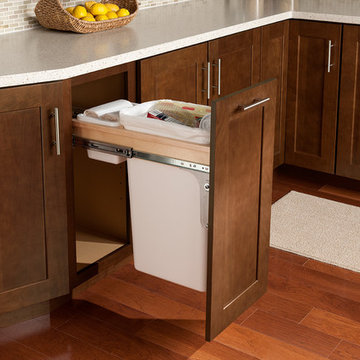
Example of a transitional kitchen design in DC Metro with shaker cabinets and medium tone wood cabinets

Sponsored
Plain City, OH

Kuhns Contracting, Inc.
Central Ohio's Trusted Home Remodeler Specializing in Kitchens & Baths
 HearthWood Kitchens
Neil Photography
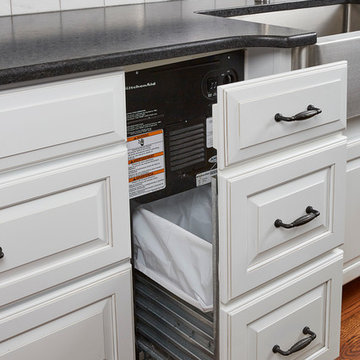
Example of a classic medium tone wood floor kitchen design in Minneapolis with a farmhouse sink, raised-panel cabinets, white cabinets, granite countertops, white backsplash, stone tile backsplash, stainless steel appliances and an island
Example of a classic medium tone wood floor kitchen design in Minneapolis with a farmhouse sink, raised-panel cabinets, white cabinets, granite countertops, white backsplash, stone tile backsplash, stainless steel appliances and an island
 Auburn Cabinetry + Design

Example of a classic galley enclosed kitchen design in Atlanta with a farmhouse sink, flat-panel cabinets, dark wood cabinets, granite countertops, white backsplash and stainless steel appliances

 Rachel Betz Luxury Real Estate Design/Development
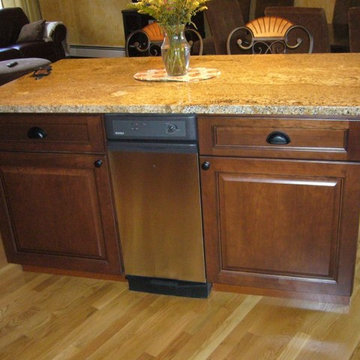
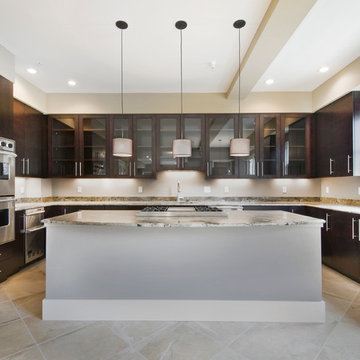
Dark Alder kitchen cabinets, granite counter tops, shade pendants, diagonal set porcelain floors, trash compactor, steel handles and hardware, brushed nickel faucet, Sub-zero refridgerator, large windows, coffered ceiling, 6 burner gas black La Cornue range, hammered bronze apron sink, trash compactor, undercounter Sharp microwave drawer, Viking cooktop, 42" high glass front cabinets, double ovens, coffered ceiling
 Norfolk Kitchen & Bath

This kitchen was designed by Kathryn in our Braintree showroom. This beautiful kitchen remodel features Showplace raised-panel cabinets with a gray paint, gorgeous Cambria quartz countertops with a pencil edge and full height backsplash, Berenson hardware, and Sub-Zero appliances. Unique features in this kitchen include an extra large island, finished paneling on all visible ends, including the fridge, dishwasher, trash compactor, and ice maker, as well as a custom bench attached to the island with extra storage drawers.
Cabinets: Showplace Chesapeake
Finish: Gun Smoke/Peppercorn Gray Wash (bench)
Counter tops: Cambria Quartz
Color: Brittanicca
Edge: Pencil
Hardware: Berenson Vested Interest
 L/L Design - Build - Furnish
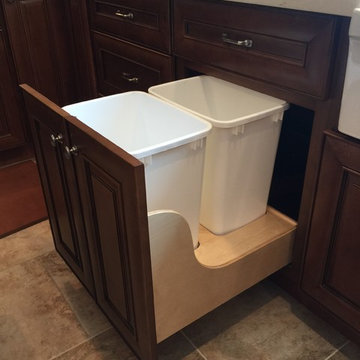
A double pull out trash can that holds both trash and recycle. I generally design my sink area with the dishwasher on one side and the trash on the other. Functionally it works, and having a built in, Aesthetically it looks great too.
Sponsored
Plain City, OH
Kuhns Contracting, Inc.
Central Ohio's Trusted Home Remodeler Specializing in Kitchens & Baths
 Sellars Lathrop Architects, llc
Photos by Matthew Williams

Mid-sized minimalist galley concrete floor kitchen photo in New York with an undermount sink, flat-panel cabinets, light wood cabinets, stainless steel countertops, white backsplash, stone tile backsplash, stainless steel appliances and two islands
Mid-sized minimalist galley concrete floor kitchen photo in New York with an undermount sink, flat-panel cabinets, light wood cabinets, stainless steel countertops, white backsplash, stone tile backsplash, stainless steel appliances and two islands
 CK Architects
Russell Campaigne
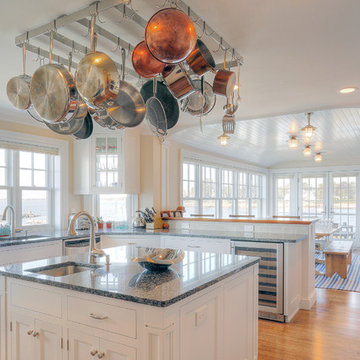
Beach style u-shaped eat-in kitchen photo in Bridgeport with an undermount sink, recessed-panel cabinets, white cabinets, granite countertops, beige backsplash, stone tile backsplash and stainless steel appliances
Beach style u-shaped eat-in kitchen photo in Bridgeport with an undermount sink, recessed-panel cabinets, white cabinets, granite countertops, beige backsplash, stone tile backsplash and stainless steel appliances
 User
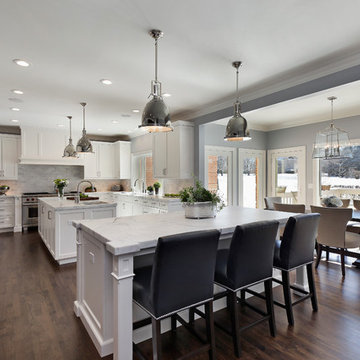
UserKitchen flows easily into breakfast area, den and outside patio. Cabinetry design includes Brookhaven frameless cabinetry in maple wood with an opaque finish. Appliances used in this space include (2) refrigerator/freezer units, 60" range, custom wood hood, microwave drawer, trash compactor, dishwasher, refrigerator drawers & wine refrigerator. (2) islands aid in separation of space and function. Countertops are Statuario White Extra Marble in a honed finish.

Sponsored
Plain City, OH
Kuhns Contracting, Inc.
Central Ohio's Trusted Home Remodeler Specializing in Kitchens & Baths

 Drury Design

Kitchen - transitional l-shaped brown floor and dark wood floor kitchen idea in Chicago with an undermount sink, shaker cabinets, white backsplash, stainless steel appliances, an island, white countertops, white cabinets and subway tile backsplash
 Deborah Gordon Designs
David Verdugo
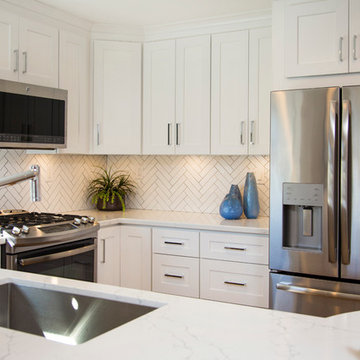
Example of a small transitional u-shaped medium tone wood floor open concept kitchen design in San Diego with an undermount sink, shaker cabinets, white cabinets, quartz countertops, white backsplash, ceramic backsplash, stainless steel appliances and a peninsula
Example of a small transitional u-shaped medium tone wood floor open concept kitchen design in San Diego with an undermount sink, shaker cabinets, white cabinets, quartz countertops, white backsplash, ceramic backsplash, stainless steel appliances and a peninsula
2