
Search results for "Travel plan" in Home Design Ideas
 Oksijen
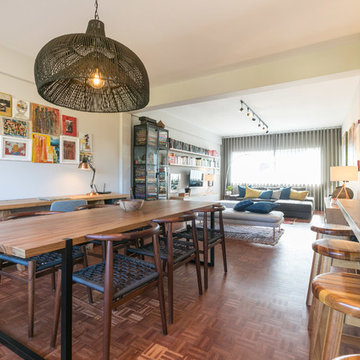
Open plan dining and living room apartment
Mid-sized eclectic dark wood floor and brown floor great room photo with gray walls and no fireplace
Mid-sized eclectic dark wood floor and brown floor great room photo with gray walls and no fireplace
 Oksijen
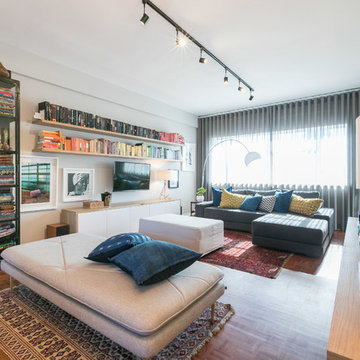
Open plan living room
Living room library - mid-sized eclectic open concept dark wood floor and brown floor living room library idea with gray walls, no fireplace and a wall-mounted tv
Living room library - mid-sized eclectic open concept dark wood floor and brown floor living room library idea with gray walls, no fireplace and a wall-mounted tv
 Oksijen
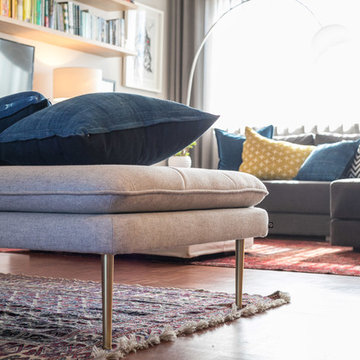
Open plan living room
Inspiration for a mid-sized eclectic open concept dark wood floor and brown floor living room library remodel with gray walls, no fireplace and a wall-mounted tv
Inspiration for a mid-sized eclectic open concept dark wood floor and brown floor living room library remodel with gray walls, no fireplace and a wall-mounted tv
Find the right local pro for your project
 Holly Henderson Interior Design
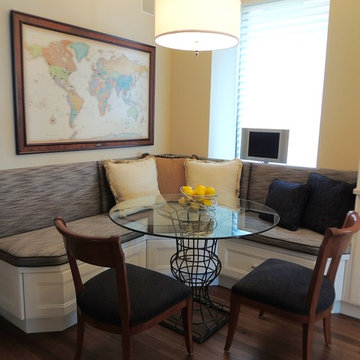
This kitchen banquette offers an opportunity to relax with a cup of coffee and reflect back on past travels as well plan future journeys.
Example of a transitional dining room design in Milwaukee
Example of a transitional dining room design in Milwaukee
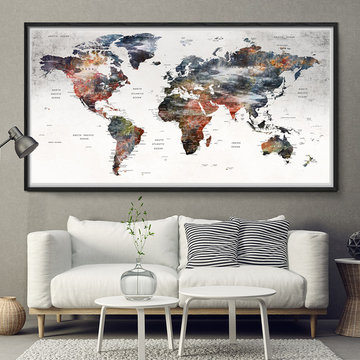
 FineArtCenter
Pin your world travels with this gorgeous Push Pin Travel Map. This map is our own exclusive design and is not only a fun and unique way for you to track your past travels and plan out future adventures, it is also a beautiful art-piece for your wall.


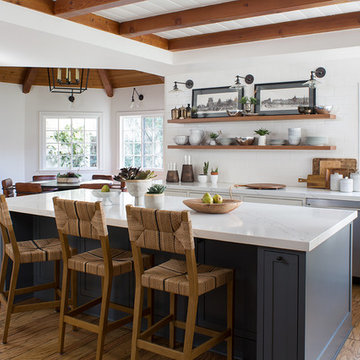
 Breeze Giannasio Interiors
Meghan Bob Photography
Large transitional l-shaped light wood floor and brown floor open concept kitchen photo in Los Angeles with an undermount sink, shaker cabinets, quartz countertops, stainless steel appliances, an island, white cabinets, white backsplash, white countertops and subway tile backsplash
Large transitional l-shaped light wood floor and brown floor open concept kitchen photo in Los Angeles with an undermount sink, shaker cabinets, quartz countertops, stainless steel appliances, an island, white cabinets, white backsplash, white countertops and subway tile backsplash

Sponsored
Sunbury, OH

J.Holderby - Renovations
Franklin County's Leading General Contractors - 2X Best of Houzz!

 Architect Heather Johnston
CASA 1O
Contemporary on a Mid-century Scaffold.
Largely unmodified since its design by Russell Forester and construction in 1957, the structure housed the original family until 2013. An intimate 1,910 square foot space, the house acquired a separate 600 square foot cottage in the 70’s designed by another architect. New owners purchased the house with the idea of keeping the original architect’s intent intact – the simple accommodation of everyday life with a focus on outdoor living only possible in Southern California. At the same time the house needed insulation, new electrical, plumbing, siding – everything but new studs and foundations.
A single roof beam travels south from the north fireplace wall all the way to the bedrooms in the back. Functions occur to either side, with private access to exterior courtyards. How do we accentuate the uncomplicated while enhancing the qualities of the chosen materials? Contemporary applied to a mid-century scaffold.
We focused on reduction, a few things performing many tasks. Each component, material or color performs more than one duty.
Lighting is paramount, enhancing the design’s procession from front to back, north to south, public to private. Strip LED’s reinforce the beam’s linear presence and spot LED’s make punctuation points of the roof purlins. Hidden up and down-lights in the cabinets and elsewhere provide the rooms with a quiet glow.
Exterior grass plantings give the only vertical dimension to the design, waving as the breeze moves them. All else is horizontal: caramelized bamboo siding, porcelain tile, roof line and ocean horizon.
Architect: Heather Johnston Architect
Landscaping: HJA
Photography: Brady Architectural Photography

 ALISONDAMONTE
Photo © Bruce Damonte
Living room - eclectic dark wood floor living room idea in San Francisco with white walls
Living room - eclectic dark wood floor living room idea in San Francisco with white walls
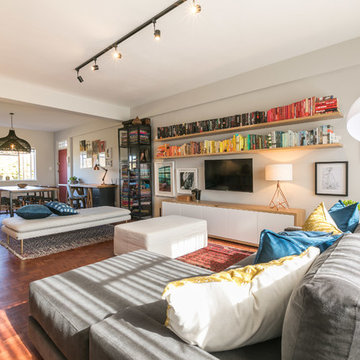 Oksijen
Open plan living room
Example of a mid-sized eclectic open concept dark wood floor and brown floor living room library design with gray walls, no fireplace and a wall-mounted tv
Example of a mid-sized eclectic open concept dark wood floor and brown floor living room library design with gray walls, no fireplace and a wall-mounted tv

 Your Favorite Room By Cathy Zaeske
This dining room turned playroom turned homework/music room has a collected feel to it. Beautiful grasscloth walls, a soft warm gray and textured white curtains provide a neutral backdrop to fun pops of color. A reupholstered cane wingback in a funky colorful pattern, an antique Canadian Public School chair, a gallery wall filled with all sorts of treasured and DIY items, layered rugs and Louis ghost chairs all work together to give this space a unique, collected vibe. It reflects the vibrant spirit of the homeowners that won't be pinned down to just one style.
Scott Lawrence Photography

 HKB Interior Design
Not quite ready to jump both feet into the closed floor plan trend? The large archways in the featured home this week are a great way to dip your toes into the idea! By adding these large archways, we created the feel of a separate space without sacrificing light or the flow of the floor plan.
#luxuryhomes #luxurylifestyle #luxuriouslifestyle #dreamhome #luxurydesign #darkdecor #moderndesign

 Princeton Design Collaborative
Former Kitchen was converted to new Laundry / Mud room, removing the need for the client to travel to basement for laundry. Bench is perfect place to put shoes on with storage drawer below
Photography by: Jeffrey E Tryon

Sponsored
Sunbury, OH
J.Holderby - Renovations
Franklin County's Leading General Contractors - 2X Best of Houzz!

 Julie Moir Messervy Design Studio (JMMDS)
A pair of world travelers with a deep love of Japan asked JMMDS to design a Japanese-inspired landscape that would complement the contemporary renovation of their home in Edinburgh, Scotland. JMMDS created a plan that included a handsome cut-stone patio, meandering stepping stone paths, sweeping bed lines, stony mounds, a grassy pool of space, and swaths of elegant plantings.
JMMDS was on site during the installation to craft the mounds and place the plants and stones. Julie Moir Messervy set out the ancient pieces of gneiss from Scotland’s Isle of Lewis.
With the planting design, JMMDS sought to evoke the feeling of a traditional Japanese garden using locally suitable plants. The designers and clients visited nurseries in search of distinctive plant specimens, including cloud-pruned hollies, craggy pines, Japanese maples of varied color and habit, and a particularly notable Japanese snowbell tree. Beneath these, they laid drifts of sedges, hellebores, European gingers, ferns, and Solomon’s Seal. Evergreen azaleas, juniper, rhododendrons, and hebe were clustered around the lawn. JMMDS placed bamboos within root-controlled patio beds and planted mondo grass, sedums, and mosses among the stepping stones.
Project designers: Julie Moir Messervy, Principal; Erica Bowman, Senior Landscape Architect
Collaborators: Helen Lucas Architects, Steven Ogilvie (garden installers)
Photography: Angus Bremner
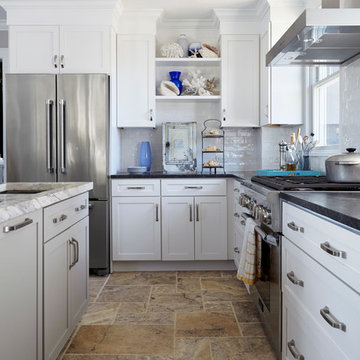
 Jules Duffy Designs
Design: Jules Duffy Design; This kitchen was gutted to the studs and renovated TWICE after 2 burst pipe events! It's finally complete! With windows and doors on 3 sides, the kitchen is flooded with amazing light and beautiful breezes. The finishes were selected from a driftwood palate as a nod to the beach one block away, The limestone floor (beyond practical) dares all to find the sand traveling in on kids' feet. Tons of storage and seating make this kitchen a hub for entertaining. Photography: Laura Moss
 dRichards Interiors
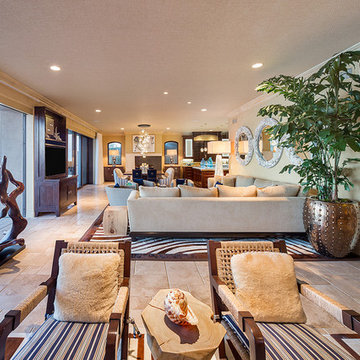
This project combines high end earthy elements with elegant, modern furnishings. We wanted to re invent the beach house concept and create an home which is not your typical coastal retreat. By combining stronger colors and textures, we gave the spaces a bolder and more permanent feel. Yet, as you travel through each room, you can't help but feel invited and at home.
 America's Best House Plans
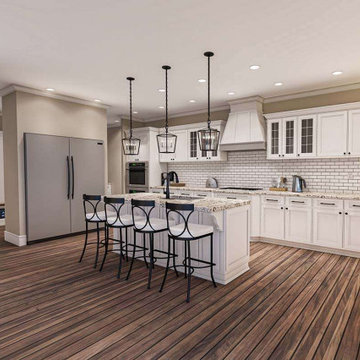
As you travel to the kitchen, theirs a built-in refrigerator feature, a large kitchen island with space for barstools and spacious countertops for more cooking space.


 America's Best House Plans
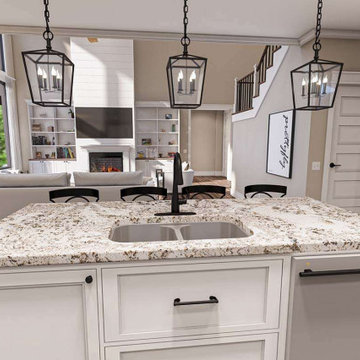
As you travel to the kitchen, theirs a built-in refrigerator feature, a large kitchen island with space for barstools and spacious countertops for more cooking space.
 Landmark 24 Homes

Kids' bedroom - bedroom and mid-sized industrial boy carpeted kids' bedroom idea in Charleston with gray walls
 Susannah West Interior Design
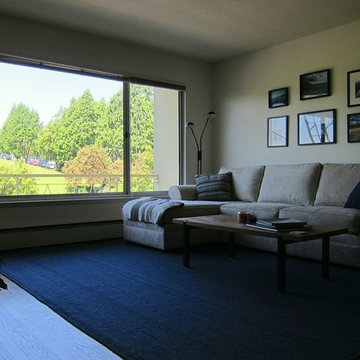
Above the sofa we hung another arrangement of his travel photos. My software enables me to plan exactly how far apart to hang a custom photo arrangement like this one. The way this one is designed, we have room to add more photos on either side when he has the opportunity to travel again.
8