
Search results for "Traveling" in Home Design Ideas

 Amazing Spaces
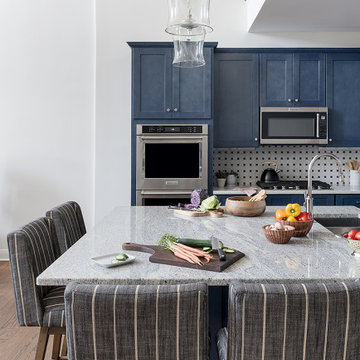
The stainless steel double oven and range hood compliment the white cabinetry and metal hardware. Warm tones in the stonewood granite backsplash and island countertop add interest and depth. Dark hardwood floors ground the space. The island features an integrated cutting board and trash bins creating a functional workspace.
Ilir Rizaj
 SG23 Design
Transitional dark wood floor and brown floor eat-in kitchen photo in Philadelphia with an undermount sink, shaker cabinets, blue cabinets, quartz countertops, white backsplash, mosaic tile backsplash, stainless steel appliances, an island and gray countertops

 Ferris Zoe Design
Looking from Kitchen to Living area of this great room concept, this vacation home is spacious and comfortable.
Example of a small transitional single-wall medium tone wood floor and gray floor open concept kitchen design in San Luis Obispo with an undermount sink, flat-panel cabinets, white cabinets, granite countertops, multicolored backsplash, stone slab backsplash, stainless steel appliances and an island
Example of a small transitional single-wall medium tone wood floor and gray floor open concept kitchen design in San Luis Obispo with an undermount sink, flat-panel cabinets, white cabinets, granite countertops, multicolored backsplash, stone slab backsplash, stainless steel appliances and an island
Find the right local pro for your project

 Partners 4, Design
Gilbertson Photography
Inspiration for a mid-sized timeless l-shaped medium tone wood floor eat-in kitchen remodel in Minneapolis with a farmhouse sink, raised-panel cabinets, white cabinets, quartz countertops, white backsplash, ceramic backsplash, stainless steel appliances and no island
Inspiration for a mid-sized timeless l-shaped medium tone wood floor eat-in kitchen remodel in Minneapolis with a farmhouse sink, raised-panel cabinets, white cabinets, quartz countertops, white backsplash, ceramic backsplash, stainless steel appliances and no island

 Beth Claybourn Interiors
Mid-sized elegant master dark wood floor bedroom photo in New Orleans with beige walls and no fireplace

 Margot Hartford Photography
Photo: Margot Hartford © 2014 Houzz
Design: Natural Flow Interiors
http://www.houzz.com/ideabooks/25418674/list/My-Houzz--Casual--Organic-Elegance-in-California

 Langsam Rubin Interiors
Kids' bedroom - bedroom and mid-sized eclectic gender-neutral dark wood floor and brown floor kids' bedroom idea in New York

 GOGO Design Group
A Master Bedroom washed with sunlight and tranquil color
Establishing a serene gray and aqua color palette, the Master Bedroom serves as a family oasis, where our clients can share both alone time with each other and snuggle/reading time with their children. We created a seating zone flanked by a unique collage wall that documents the client’s connection to family and passion for travel. A treasured antique radio purchased by the man of the house perches on a pair of nesting tables and offers that Vintage flair that punctuates the entire home.

 JTID Inc.
Classic Japanese shoji screens which inspired the design of the kitchen cabinet doors.
Small zen u-shaped slate floor, multicolored floor and tray ceiling eat-in kitchen photo in Los Angeles with an undermount sink, recessed-panel cabinets, granite countertops, multicolored backsplash, glass tile backsplash, white appliances, a peninsula and yellow countertops
Small zen u-shaped slate floor, multicolored floor and tray ceiling eat-in kitchen photo in Los Angeles with an undermount sink, recessed-panel cabinets, granite countertops, multicolored backsplash, glass tile backsplash, white appliances, a peninsula and yellow countertops

 Breeze Giannasio Interiors
Meghan Bob Photography
Mid-sized transitional open concept light wood floor and brown floor family room photo in Los Angeles with white walls, a standard fireplace, a brick fireplace and a concealed tv
Mid-sized transitional open concept light wood floor and brown floor family room photo in Los Angeles with white walls, a standard fireplace, a brick fireplace and a concealed tv


 Ferris Zoe Design
Photos by Ferris Zoe
View of Kitchen area of great room, Granite counters & backsplash & Island
Example of a mid-sized trendy single-wall medium tone wood floor and gray floor open concept kitchen design in San Luis Obispo with an undermount sink, flat-panel cabinets, white cabinets, granite countertops, white backsplash, stone slab backsplash, stainless steel appliances and an island
Example of a mid-sized trendy single-wall medium tone wood floor and gray floor open concept kitchen design in San Luis Obispo with an undermount sink, flat-panel cabinets, white cabinets, granite countertops, white backsplash, stone slab backsplash, stainless steel appliances and an island

 Katie Leede & Company Studio
Bedroom - mid-sized eclectic guest carpeted and blue floor bedroom idea in New York with pink walls

 The Custom Home Company
Heiser Media
Inspiration for a mediterranean medium tone wood floor living room remodel in Seattle with beige walls, a standard fireplace and a stone fireplace
Inspiration for a mediterranean medium tone wood floor living room remodel in Seattle with beige walls, a standard fireplace and a stone fireplace
 JTID Inc.
Drawing inspiration from Japanese architecture, we combined painted maple cabinet door frames with inset panels clad with a rice paper-based covering. The countertops were fabricated from a Southwestern golden granite. The green apothecary jar came from Japan.
 SG23 Design
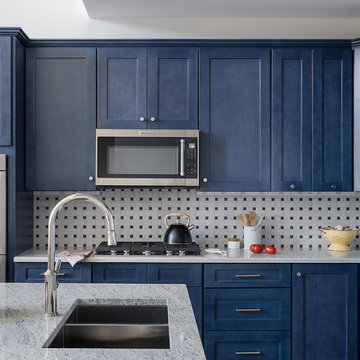
Eat-in kitchen - transitional dark wood floor and brown floor eat-in kitchen idea in Philadelphia with an undermount sink, shaker cabinets, blue cabinets, quartz countertops, white backsplash, mosaic tile backsplash, stainless steel appliances, an island and gray countertops

 LW Interiors
Eric Roth Photography
Large elegant open concept light wood floor living room photo in Boston with yellow walls, a standard fireplace and a tile fireplace
Large elegant open concept light wood floor living room photo in Boston with yellow walls, a standard fireplace and a tile fireplace
 Ash Pierce Design, LLC
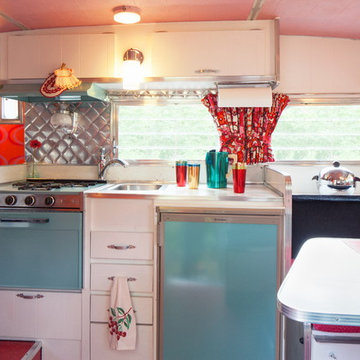
The owners of this 1967 Travel Trailer wanted to transform it into a Glamper, and take off on weekend adventures. A new fridge was installed, and the original range, hood, and heat vent were custom painted in Aqua. The ceiling is cotton candy pink Glitter Paint. Retro curtains add flower power. - Sally Painter Photography

 Maraya Interior Design
Luxurious modern take on a traditional white Italian villa. An entry with a silver domed ceiling, painted moldings in patterns on the walls and mosaic marble flooring create a luxe foyer. Into the formal living room, cool polished Crema Marfil marble tiles contrast with honed carved limestone fireplaces throughout the home, including the outdoor loggia. Ceilings are coffered with white painted
crown moldings and beams, or planked, and the dining room has a mirrored ceiling. Bathrooms are white marble tiles and counters, with dark rich wood stains or white painted. The hallway leading into the master bedroom is designed with barrel vaulted ceilings and arched paneled wood stained doors. The master bath and vestibule floor is covered with a carpet of patterned mosaic marbles, and the interior doors to the large walk in master closets are made with leaded glass to let in the light. The master bedroom has dark walnut planked flooring, and a white painted fireplace surround with a white marble hearth.
The kitchen features white marbles and white ceramic tile backsplash, white painted cabinetry and a dark stained island with carved molding legs. Next to the kitchen, the bar in the family room has terra cotta colored marble on the backsplash and counter over dark walnut cabinets. Wrought iron staircase leading to the more modern media/family room upstairs.
Project Location: North Ranch, Westlake, California. Remodel designed by Maraya Interior Design. From their beautiful resort town of Ojai, they serve clients in Montecito, Hope Ranch, Malibu, Westlake and Calabasas, across the tri-county areas of Santa Barbara, Ventura and Los Angeles, south to Hidden Hills- north through Solvang and more.
Eclectic Living Room with Asian antiques from the owners' own travels. Deep purple, copper and white chenille fabrics and a handknotted wool rug. Modern art painting by Maraya, Home built by Timothy J. Droney
 Apartment 46 for the Home
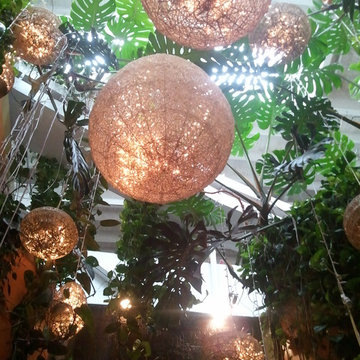
The hanging rattan balls were sprayed a glittering gold metallic and filled with LED string lights for an extra magical effect.
Inspiration for a small tropical courtyard gravel concrete floor home design remodel in San Francisco with a skylight
Inspiration for a small tropical courtyard gravel concrete floor home design remodel in San Francisco with a skylight
114