
Search results for "Traveling" in Home Design Ideas


 Fusion Cabinets, Inc.
AFTER: The kitchen feels so much larger with all those walls removed and now our clients can see the gorgeous Gulf of Mexico from their kitchen. Alabaster shaker style cabinets by Eudora with Black Leather Granite tops. The shell backsplash and beadboard backing on the island lend itself to the beach location.

 Bella Bnb Design Company
orlando interior photography
Example of a mid-sized beach style l-shaped light wood floor and gray floor open concept kitchen design in Orlando with a double-bowl sink, recessed-panel cabinets, dark wood cabinets, quartz countertops, white backsplash, ceramic backsplash, stainless steel appliances and an island
Example of a mid-sized beach style l-shaped light wood floor and gray floor open concept kitchen design in Orlando with a double-bowl sink, recessed-panel cabinets, dark wood cabinets, quartz countertops, white backsplash, ceramic backsplash, stainless steel appliances and an island
Find the right local pro for your project

 Southgate Residential, LLC
Example of a large classic u-shaped medium tone wood floor and brown floor kitchen design with a single-bowl sink, recessed-panel cabinets, gray cabinets, quartz countertops, white backsplash, subway tile backsplash, stainless steel appliances, an island and white countertops

 Maxwell & Kennedy Staging + Interiors
We had a big, bright open space to work with. We went with neutral colors, a statement leather couch and a wool rug from CB2 with colors that tie in the other colors in the room. The fireplace mantel is custom from Sawtooth Ridge on Etsy. More art from Lost Art Salon in San Francisco and accessories from the clients travels on the bookshelf from S=CB2.
 Fusion Cabinets, Inc.
Alabaster shaker style cabinets by Eudora with Black Leather Granite tops. The shell backsplash and beadboard backing on the island lend itself to the beach location. Rollout trays house the new cookware our client bought to use in their new beautiful kitchen.


 Breeze Giannasio Interiors
Meghan Bob Photography
Example of a mid-sized transitional light wood floor and brown floor foyer design in Los Angeles with white walls and a black front door
Example of a mid-sized transitional light wood floor and brown floor foyer design in Los Angeles with white walls and a black front door

 JTID Inc.
In the powder room, we used a wall covering made of straw which is reminiscent of Japanese “Charred Wood” art. The freestanding vanity features a light travertine top. A sophisticated black and gold mirror frame is adorned with Sanskrit scriptures.

 Finial Design
Tim Murphy Photography
Huge elegant beige tile and mosaic tile travertine floor drop-in bathtub photo in Denver with a vessel sink, recessed-panel cabinets, medium tone wood cabinets, onyx countertops, a two-piece toilet and multicolored walls
Huge elegant beige tile and mosaic tile travertine floor drop-in bathtub photo in Denver with a vessel sink, recessed-panel cabinets, medium tone wood cabinets, onyx countertops, a two-piece toilet and multicolored walls
 Bella Bnb Design Company
orlando interior photography
Inspiration for a mid-sized coastal l-shaped light wood floor and gray floor open concept kitchen remodel in Orlando with a double-bowl sink, recessed-panel cabinets, dark wood cabinets, quartz countertops, white backsplash, ceramic backsplash, stainless steel appliances and an island
Inspiration for a mid-sized coastal l-shaped light wood floor and gray floor open concept kitchen remodel in Orlando with a double-bowl sink, recessed-panel cabinets, dark wood cabinets, quartz countertops, white backsplash, ceramic backsplash, stainless steel appliances and an island

 Vizcaya Bath
Amazing modern bathroom vanity designed and handcrafted in Spain by Coleccion Alexandra, one the most prestigious brands in Europe.
This original and exclusive design is available as special order only . The structure of the vanity is made of bilaminated wood upholstered in engrave leather.
Structure and drawers available in 50 option of leather finishes. Two drawers and a door with soft close. Square vessel sink. Faucet not included.
 SG23 Design
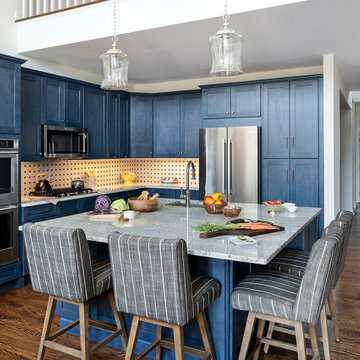
Inspiration for a transitional dark wood floor and brown floor eat-in kitchen remodel in Philadelphia with an undermount sink, shaker cabinets, blue cabinets, quartz countertops, white backsplash, mosaic tile backsplash, stainless steel appliances, an island and gray countertops

 Two Fold Interiors
www.veronicamartindesignstudio.com
Photo credit: Scott Norsworthy
Large trendy single-wall medium tone wood floor and brown floor open concept kitchen photo in Toronto with an undermount sink, flat-panel cabinets, medium tone wood cabinets, quartzite countertops, black backsplash, stone slab backsplash, paneled appliances and an island
Large trendy single-wall medium tone wood floor and brown floor open concept kitchen photo in Toronto with an undermount sink, flat-panel cabinets, medium tone wood cabinets, quartzite countertops, black backsplash, stone slab backsplash, paneled appliances and an island

 Roberts Architects & Construction
This home study room for parents and children is located in this renovated garage, several steps down from the kitchen. The new detached garage is visible through the window.
Makeover of the entire exterior of this Wilmette Home.
Addition of a Foyer and front porch / portico.
Converted Garage into a family study / office.
Remodeled mudroom.
Patsy McEnroe Photography
Cabinetry by Counterpoint-cabinetry-inc

 Cathie Hong Interiors
This young married couple enlisted our help to update their recently purchased condo into a brighter, open space that reflected their taste. They traveled to Copenhagen at the onset of their trip, and that trip largely influenced the design direction of their home, from the herringbone floors to the Copenhagen-based kitchen cabinetry. We blended their love of European interiors with their Asian heritage and created a soft, minimalist, cozy interior with an emphasis on clean lines and muted palettes.


 MainStreet Design Build
This beautiful Birmingham, MI home had been renovated prior to our clients purchase, but the style and overall design was not a fit for their family. They really wanted to have a kitchen with a large “eat-in” island where their three growing children could gather, eat meals and enjoy time together. Additionally, they needed storage, lots of storage! We decided to create a completely new space.
The original kitchen was a small “L” shaped workspace with the nook visible from the front entry. It was completely closed off to the large vaulted family room. Our team at MSDB re-designed and gutted the entire space. We removed the wall between the kitchen and family room and eliminated existing closet spaces and then added a small cantilevered addition toward the backyard. With the expanded open space, we were able to flip the kitchen into the old nook area and add an extra-large island. The new kitchen includes oversized built in Subzero refrigeration, a 48” Wolf dual fuel double oven range along with a large apron front sink overlooking the patio and a 2nd prep sink in the island.
Additionally, we used hallway and closet storage to create a gorgeous walk-in pantry with beautiful frosted glass barn doors. As you slide the doors open the lights go on and you enter a completely new space with butcher block countertops for baking preparation and a coffee bar, subway tile backsplash and room for any kind of storage needed. The homeowners love the ability to display some of the wine they’ve purchased during their travels to Italy!
We did not stop with the kitchen; a small bar was added in the new nook area with additional refrigeration. A brand-new mud room was created between the nook and garage with 12” x 24”, easy to clean, porcelain gray tile floor. The finishing touches were the new custom living room fireplace with marble mosaic tile surround and marble hearth and stunning extra wide plank hand scraped oak flooring throughout the entire first floor.
 Interior Solutions Design Group Inc.
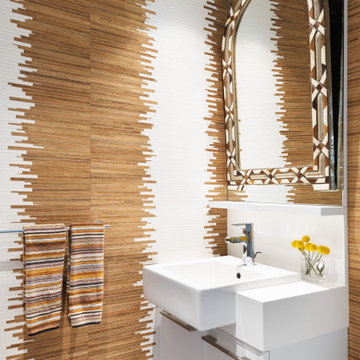
Powder room - small eclectic medium tone wood floor, brown floor and wallpaper powder room idea in Vancouver with flat-panel cabinets, white cabinets, quartz countertops, white countertops and a floating vanity
 Fusion Cabinets, Inc.
AFTER: The kitchen feels so light and crispy clean and bright. The dark tops add an element of drama to the space. Alabaster shaker style cabinets by Eudora with Black Leather Granite tops. The shell backsplash and beadboard backing on the island lend itself to the beach location.
113