
Search results for "Traveling" in Home Design Ideas

 Katie Leede & Company Studio
Inspiration for a large eclectic dark wood floor game room remodel in New York with white walls and no tv

 Organization & Relocation
Located in Colorado. We will travel.
Storage solution provided by the Closet Factory.
Budget varies.
Example of a mid-sized arts and crafts attached garage design in Denver
Example of a mid-sized arts and crafts attached garage design in Denver

 Covenant Kitchens & Baths, Inc.
Jim Fiora
The owners of this lovely home wished to display many of their treasures collected in their several trips throughout Europe. We enjoyed creating a kitchen design that celebrated the European charm complete with an AGA cooker.
Find the right local pro for your project


 Impeccably Done
Inspiration for a mid-sized 1950s enclosed medium tone wood floor family room remodel in New York with beige walls, a standard fireplace, a brick fireplace and a wall-mounted tv
 Impeccably Done
Example of a mid-sized classic enclosed medium tone wood floor family room design in New York with beige walls, a standard fireplace, a brick fireplace and a wall-mounted tv

 Nautilus Homes
A custom designed and constructed 3,800 sf AC home designed to maximize outdoor livability, with architectural cues from the British west indies style architecture.

 Finial Design
Tim Murphy Photography
Eat-in kitchen - huge traditional medium tone wood floor eat-in kitchen idea in Denver with an undermount sink, recessed-panel cabinets, medium tone wood cabinets, granite countertops, blue backsplash, mosaic tile backsplash, stainless steel appliances and an island
Eat-in kitchen - huge traditional medium tone wood floor eat-in kitchen idea in Denver with an undermount sink, recessed-panel cabinets, medium tone wood cabinets, granite countertops, blue backsplash, mosaic tile backsplash, stainless steel appliances and an island

 Breeze Giannasio Interiors
Meghan Bob Photography
Inspiration for a mid-sized contemporary light wood floor and brown floor foyer remodel in Los Angeles with white walls and a black front door
Inspiration for a mid-sized contemporary light wood floor and brown floor foyer remodel in Los Angeles with white walls and a black front door

 Hilary Walker
Photo: Hilary Walker © 2013 Houzz
Eclectic medium tone wood floor bedroom photo in Dallas with gray walls
Eclectic medium tone wood floor bedroom photo in Dallas with gray walls
 SGDI - Sarah Gallop Design Inc.
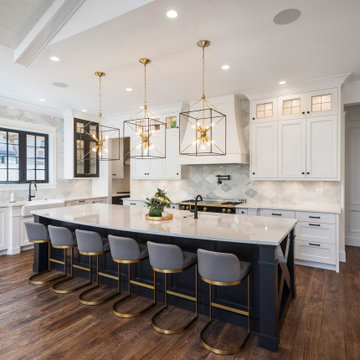
Kitchen - large dark wood floor, brown floor and wallpaper ceiling kitchen idea in Vancouver with a double-bowl sink, flat-panel cabinets, gray cabinets, quartzite countertops, white backsplash, marble backsplash, an island and white countertops

 Morse Constructions
The clients enjoy having friends over to watch movies or slide shows from recent travels, but they did not want the TV to be a focal point. The team’s solution was to mount a flat screen TV on a recessed wall mounting bracket that extends and swivels for optimal viewing positions, yet rests flat against the wall when not in use. A DVD player, cable box and other attachments remotely connect to the TV from a storage location in the kitchen desk area. Here you see the room when the TV is flat against the wall and out of sight of the camera lens.
Interior Design: Elza B. Design
Photography: Eric Roth

 Laura Bohn Design Associates
Transitional eat-in kitchen photo in Seattle with shaker cabinets, white cabinets, marble countertops, stone slab backsplash and stainless steel appliances

 Brown + Davis Design
photos by Susan Teare
Trendy open concept light wood floor living room photo in Burlington with white walls
Trendy open concept light wood floor living room photo in Burlington with white walls
 Impeccably Done
Inspiration for a small eclectic gray tile and ceramic tile ceramic tile and gray floor powder room remodel in New York with a two-piece toilet, multicolored walls and a pedestal sink

 Barclay Butera Interiors
Living room - rustic formal medium tone wood floor living room idea in Orange County with brown walls, a standard fireplace, a stone fireplace and a media wall
 Impeccably Done
Small eclectic gray tile and ceramic tile ceramic tile and gray floor powder room photo in New York with a two-piece toilet, multicolored walls and a pedestal sink

 Adapt Interior Design
Caleb Vandermeer Photography
Inspiration for a large cottage galley vinyl floor and brown floor open concept kitchen remodel in Portland with a farmhouse sink, shaker cabinets, blue cabinets, quartz countertops, white backsplash, wood backsplash, stainless steel appliances and an island
Inspiration for a large cottage galley vinyl floor and brown floor open concept kitchen remodel in Portland with a farmhouse sink, shaker cabinets, blue cabinets, quartz countertops, white backsplash, wood backsplash, stainless steel appliances and an island

 Floriana Interiors
Inspiration for a mid-sized eclectic guest bedroom remodel in San Francisco with white walls

110