
Search results for "Traveling" in Home Design Ideas

 Breeze Giannasio Interiors
Meghan Bob Photography
Mid-sized transitional open concept light wood floor and brown floor family room photo in Los Angeles with white walls, a standard fireplace, a brick fireplace and a concealed tv
Mid-sized transitional open concept light wood floor and brown floor family room photo in Los Angeles with white walls, a standard fireplace, a brick fireplace and a concealed tv

 Avenue B Development
Example of a trendy walk-in closet design in Austin with white cabinets and open cabinets

 SIDLER®
Inspiration for a large modern master multicolored tile and ceramic tile marble floor, white floor and double-sink freestanding bathtub remodel in New York with furniture-like cabinets, white cabinets, a one-piece toilet, white walls, an integrated sink, marble countertops, a hinged shower door, white countertops and a built-in vanity
Find the right local pro for your project

 Carolina V. Gentry, RID
design by Pulp Design Studios | http://pulpdesignstudios.com/
This whole home design was created for an avid traveler in the Uptown neighborhood of Dallas. To create a collected feel, Pulp began with the homeowner’s beloved pieces collected from travels and infused them with newer pieces to create a modern, global and collected mix.

 Root Design Company.com
Landscape & Pool Design: Root Design Company
Photo credits: Jessica Carr
Design ideas for a mediterranean landscaping in Austin.
Design ideas for a mediterranean landscaping in Austin.



 Kym Rodger Design
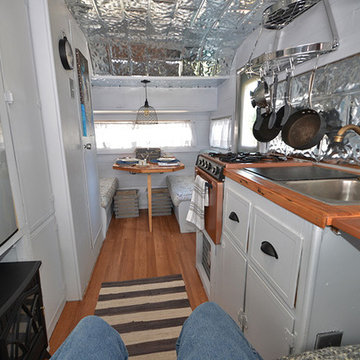
Inspiration for a large contemporary dark wood floor and brown floor great room remodel in Los Angeles with white walls and no fireplace
 Christopher James Interiors
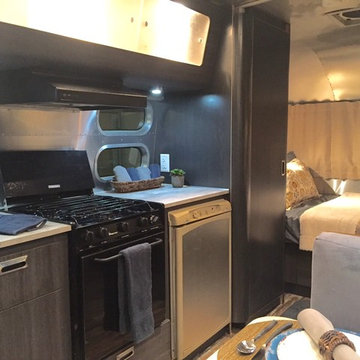
Kitchen galley and bedroom area of Airstream travel trailer. Airstream renovation and makeover by Orange County interior designer Chris Givan of Christopher James Interiors.

 Just Beautiful Interiors, LLC
Using all the client's currently owned furnishings, art, and accessories this room reveals the client's travel stories through art and accessories.
Example of a mid-sized transitional open concept family room design in Houston
Example of a mid-sized transitional open concept family room design in Houston

 Jaimie Nelson Design
This charming 1925 condo was due for a bathroom remodel. I had so much fun on this Mid Century Modern influenced design! Kohler's Purist fixtures in brushed gold was the starting point on this design. All other decisions were curated around the simplicity of this collection.

 Jetton Construction, Inc.
This property was transformed from an 1870s YMCA summer camp into an eclectic family home, built to last for generations. Space was made for a growing family by excavating the slope beneath and raising the ceilings above. Every new detail was made to look vintage, retaining the core essence of the site, while state of the art whole house systems ensure that it functions like 21st century home.
This home was featured on the cover of ELLE Décor Magazine in April 2016.
G.P. Schafer, Architect
Rita Konig, Interior Designer
Chambers & Chambers, Local Architect
Frederika Moller, Landscape Architect
Eric Piasecki, Photographer

 dRichards Interiors
This project combines high end earthy elements with elegant, modern furnishings. We wanted to re invent the beach house concept and create an home which is not your typical coastal retreat. By combining stronger colors and textures, we gave the spaces a bolder and more permanent feel. Yet, as you travel through each room, you can't help but feel invited and at home.


 area design, llc.
Example of a large urban enclosed light wood floor and brown floor living room design in Salt Lake City


 DJL Visions of Home
Beautiful guestroom, ideal for a traveler or a gentleman
Inspiration for a mid-sized timeless guest medium tone wood floor and brown floor bedroom remodel in Boston with beige walls
Inspiration for a mid-sized timeless guest medium tone wood floor and brown floor bedroom remodel in Boston with beige walls

 Kat Alves Photography
Avani Panchal Design Studio
Example of a trendy formal dark wood floor living room design in Sacramento with black walls, a standard fireplace and a wall-mounted tv
Example of a trendy formal dark wood floor living room design in Sacramento with black walls, a standard fireplace and a wall-mounted tv
 Breeze Giannasio Interiors
Meghan Bob Photography
Mid-sized transitional light wood floor and brown floor foyer photo in Los Angeles with white walls and a black front door
Mid-sized transitional light wood floor and brown floor foyer photo in Los Angeles with white walls and a black front door

 Chandler Prewitt Interior Design
Small elegant living room photo in Albuquerque with brown walls, no fireplace and no tv
133