
Search results for "Traveling" in Home Design Ideas

 AM Architecture
Large mountain style stone back porch photo in Huntington with a fire pit and a roof extension

 FOUR POINT DESIGN BUILD INC
DESIGN BUILD REMODEL | Home Office Transformation | FOUR POINT DESIGN BUILD INC.
This space was once a child's bedroom and now doubles as a professional home photography post production office and a dressing room for graceful ballerinas!
This completely transformed 3,500+ sf family dream home sits atop the gorgeous hills of Calabasas, CA and celebrates the strategic and eclectic merging of contemporary and mid-century modern styles with the earthy touches of a world traveler!
AS SEEN IN Better Homes and Gardens | BEFORE & AFTER | 10 page feature and COVER | Spring 2016
To see more of this fantastic transformation, watch for the launch of our NEW website and blog THE FOUR POINT REPORT, where we celebrate this and other incredible design build journey! Launching September 2016.
Photography by Riley Jamison
#ballet #photography #remodel #LAinteriordesigner #builder #dreamproject #oneinamillion
 CapeRace Cultural Adventures
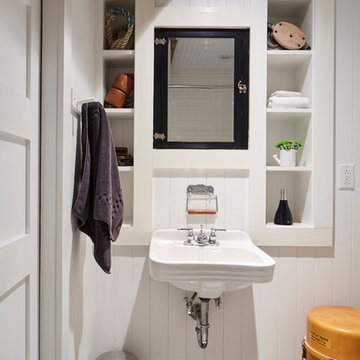
This coastal home was restored for CapeRace Cultural Adventures Eco-Culture Experience travel.
Find the right local pro for your project

 Julissa Arias
Mid-sized eclectic medium tone wood floor family room photo in New York with yellow walls, no fireplace and a wall-mounted tv
Mid-sized eclectic medium tone wood floor family room photo in New York with yellow walls, no fireplace and a wall-mounted tv

 Nathalie Priem Photography
Inspiration for a mid-sized contemporary open concept living room remodel in London with white walls
Inspiration for a mid-sized contemporary open concept living room remodel in London with white walls

 Cinergy Construction
Inspiration for a timeless light wood floor bedroom remodel in Los Angeles with multicolored walls and no fireplace


 LABLstudio
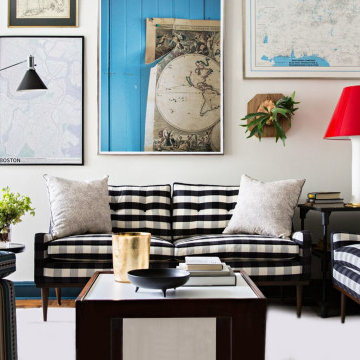
A West Village bachelor pad inspired by classic mid-century modern designs, mixed with some industrial, traveled, and street style influences. The space was a pre-war one bedroom that had certainly withheld the test of time, and we wanted to highlight the architectural elements that the space offered (such as the molding details, windows etc.). Our client took inspiration from both this travels as well as his city (NY!), and we really wanted to incorporate that into the design. In the foyer we turned a photo that we had taken of a nearby graffiti wall into a removable wallpaper, that we inset into the picture frame style moldings.
Photos by Matthew Williams

 AmédéeStyle
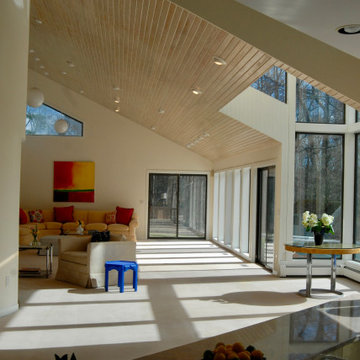
Full stage transformation from African travels clutter but luckily adopting many of owner's pieces.
Living room - contemporary living room idea in New York
Living room - contemporary living room idea in New York

 George Asher Custom Homes LLC
Open foyer/dining room/family room.
Large transitional open concept medium tone wood floor and brown floor family room library photo with beige walls, a standard fireplace, a stone fireplace and a wall-mounted tv
Large transitional open concept medium tone wood floor and brown floor family room library photo with beige walls, a standard fireplace, a stone fireplace and a wall-mounted tv
 Julissa Arias
Great room - mid-sized eclectic medium tone wood floor great room idea in New York with yellow walls and no fireplace
Great room - mid-sized eclectic medium tone wood floor great room idea in New York with yellow walls and no fireplace

 Pella Windows and Doors
Bring outdoor living inside with Pella® Architect Series® bifold patio doors. Panels can travel to one side or open in the middle, for added convenience.

 Geissinger Photography
Michael Gessinger
Mid-sized trendy master gray tile and ceramic tile ceramic tile freestanding bathtub photo in DC Metro with a drop-in sink, flat-panel cabinets, medium tone wood cabinets, granite countertops and beige walls
Mid-sized trendy master gray tile and ceramic tile ceramic tile freestanding bathtub photo in DC Metro with a drop-in sink, flat-panel cabinets, medium tone wood cabinets, granite countertops and beige walls


 STEPHANIE BRADSHAW
Jennifer Hughes Photography
Photoshoot Styling by Charlotte Safavi
Inspiration for a transitional dark wood floor and brown floor bedroom remodel in Baltimore with beige walls
Inspiration for a transitional dark wood floor and brown floor bedroom remodel in Baltimore with beige walls


 David Thorne Landscape Architect
The trellised terrace opens up to a quieter view of a magnificent existing redwood grove. A bluestone footbridge crosses a bioswale filled with clusters of ornamental grasses and perennials. In the distance, an existing below-grade greenhouse, renovated as part of the project program.
Photography by Marion Brenner

 Julie Moir Messervy Design Studio (JMMDS)
The cylindrical steel water bubbler forms the beginning of the water journey that travels from the upper landscape to the lower level around the back of the house. The “handrill” of Corten steel follows the peastone and steel steps down a steep slope.
Architect: Wolf Architects, Inc.
General Contractor: GF Rhode Construction, Inc.
Landscape Contractor: Robert Hanss, Inc.
Steel Fabrication: Wovensteel and Richard Duca
Water Systems: Pond Creations by Sean
Photo by Susan Teare.
143