
Search results for "Tray ceiling" in Home Design Ideas
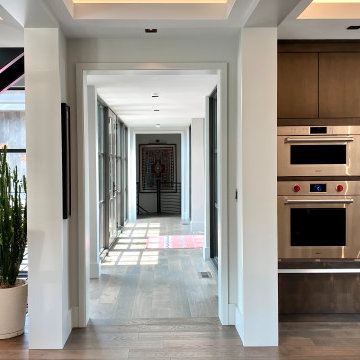
 James McNeal Architecture and Design
Modern Montana in Afton Minnesota by James McNeal, CEO and Principal Architect at JMAD - James McNeal Architecture & Design. Detailed, creative architecture firm specializing in enduring artistry & high-end luxury commercial & residential design. Architectural photography, architect portfolio. Dream house inspiration, custom homes, mansion, luxurious lifestyle. Rustic lodge vibe, sustainable. Front exterior entrance, reclaimed wood, metal roofs & siding. Connection with the outdoors, biophilic, natural materials. Interiors, great room, dining area, kitchen, living room, family room, stone fireplace, hallway, tray ceiling, staircase, stairway, stairs.
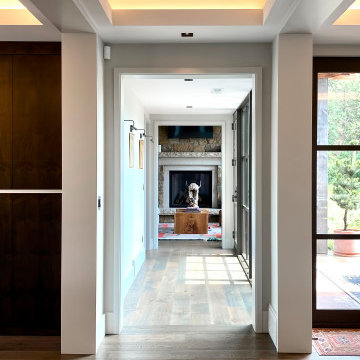 James McNeal Architecture and Design
Modern Montana in Afton Minnesota by James McNeal, CEO and Principal Architect at JMAD - James McNeal Architecture & Design. Detailed, creative architecture firm specializing in enduring artistry & high-end luxury commercial & residential design. Architectural photography, architect portfolio. Dream house inspiration, custom homes, mansion, luxurious lifestyle. Rustic lodge vibe, sustainable. Front exterior entrance, reclaimed wood, metal roofs & siding. Connection with the outdoors, biophilic, natural materials. Interiors, great room, dining area, kitchen, living room, family room, stone fireplace, hallway, tray ceiling, staircase, stairway, stairs.

 S-Squared // Architecture + Interiors + Landscape
Example of a trendy living room design in San Francisco with white walls
Find the right local pro for your project
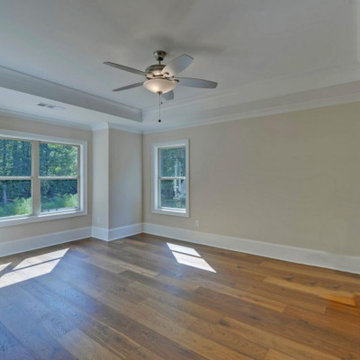
 Southernwood Homes
Constructed on our client's property in Maysville, GA, this custom home boasts a stylish two-car garage, adorned with a multi-gable roof and modern white siding. The foyer leads into a welcoming open-concept layout, seamlessly combining the kitchen and family room. These interconnected living spaces feature a vaulted ceiling and exquisite hardwood flooring. The well-appointed kitchen is equipped with recessed panel cabinetry and sleek stainless steel appliances. In the family room, a charming stone fireplace provides a cozy focal point for wintertime relaxation.
The spacious master bedroom showcases a craftsman tray ceiling and elegant hardwood flooring. The master bath is well-appointed with a walk-in shower, a separate tub, and a double sink vanity. Additionally, a generously sized finished bonus room offers versatile usage options such as a playroom or craft room. Completing the home's amenities is a spacious back patio, perfect for outdoor living.
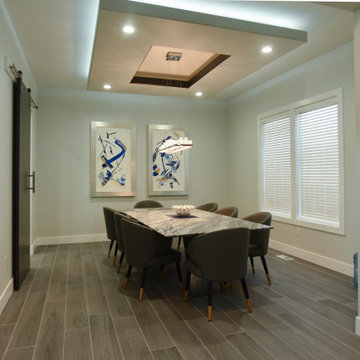
 JP FLOORS & DESIGN
Huge trendy ceramic tile, gray floor and tray ceiling kitchen/dining room combo photo in Seattle with white walls

 D.E. Interior Designs
This condo underwent an amazing transformation! The kitchen was moved from one side of the condo to the other so the homeowner could take advantage of the beautiful view. This beautiful hutch makes a wonderful serving counter and the tower on the left hides a supporting column. The beams in the ceiling are not only a great architectural detail but they allow for lighting that could not otherwise be added to the condos concrete ceiling. The lovely crown around the room also conceals solar shades and drapery rods.




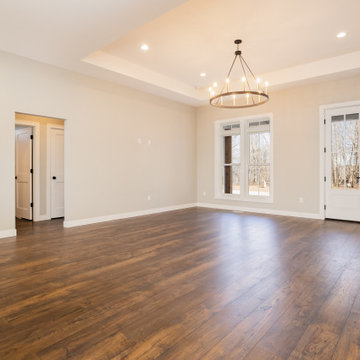
 Hixon Home Improvements
Great Room with 10' tall ceiling, 11' tray, large farmhouse chandelier, double entry door, Andersen windows, Mohawk RevWood plank flooring, Sherwin Williams Repose Gray.
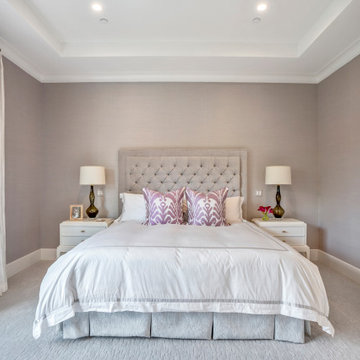
 Design DCA
Serene primary bedroom wrapped in a warm beige wall paint with a tray ceiling and crown molding.
Inspiration for a transitional master carpeted, beige floor and tray ceiling bedroom remodel in Houston with beige walls
Inspiration for a transitional master carpeted, beige floor and tray ceiling bedroom remodel in Houston with beige walls
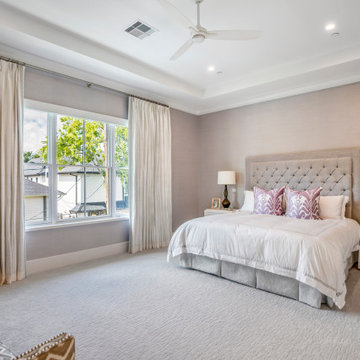 Design DCA
Serene primary bedroom wrapped in a warm beige wall paint with a tray ceiling and crown molding.
Inspiration for a transitional master carpeted, beige floor and tray ceiling bedroom remodel in Houston with beige walls
Inspiration for a transitional master carpeted, beige floor and tray ceiling bedroom remodel in Houston with beige walls

 L & A Custom Homes DBA AVA Construction
Inspiration for a mid-sized transitional guest light wood floor and beige floor bedroom remodel in San Francisco with white walls

 Dressed Design
Mid-sized transitional enclosed carpeted and gray floor home theater photo in Los Angeles with black walls and a projector screen
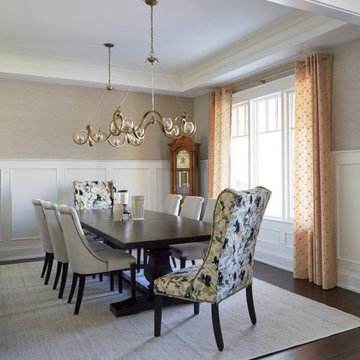
 Great Rooms Building Group
Large medium tone wood floor, brown floor, tray ceiling and wainscoting enclosed dining room photo in Chicago with beige walls

Sponsored
Columbus, OH

Structural Remodeling
Franklin County's Heavy Timber Specialists | Best of Houzz 2020!

 Sandella Custom Interiors, LLC
Trendy freestanding desk light wood floor study room photo in Phoenix with gray walls and no fireplace

 PROYECTO
Living room - large contemporary formal and open concept light wood floor and beige floor living room idea in San Francisco with white walls, a standard fireplace and no tv

 Strobel & Associates LLC
Master Bedroom
Jon Garza Photographer
Large transitional master light wood floor and beige floor bedroom photo in Austin with blue walls and no fireplace
Large transitional master light wood floor and beige floor bedroom photo in Austin with blue walls and no fireplace
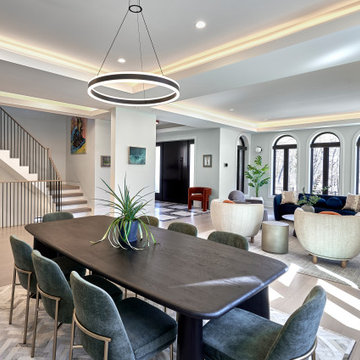
 CCS Interior Design Group | Cynthia Bolton- Smith
Inspiration for a large modern light wood floor and tray ceiling dining room remodel in Chicago with white walls, a standard fireplace and a stone fireplace

Sponsored
Columbus, OH

Hope Restoration & General Contracting
Columbus Design-Build, Kitchen & Bath Remodeling, Historic Renovations

 JPOrleans Charlotte
A warm entryway in Charlotte with glass-paned double doors, wide plank hardwood flooring, a tray ceiling and an oak staircase.
Mid-sized transitional dark wood floor and tray ceiling entry hall photo in Charlotte with beige walls and a white front door
Mid-sized transitional dark wood floor and tray ceiling entry hall photo in Charlotte with beige walls and a white front door


 Liquid Interiors
Modern industrial minimal kitchen in with stainless steel cupboard doors, LED multi-light pendant over a central island. Island table shown here extended to increase the entertaining space, up to five people can be accommodated. Island table made from metal with a composite silestone surface. Bright blue metal bar stools add colour to the monochrome scheme. White ceiling and concrete floor. The kitchen has an activated carbon water filtration system and LPG gas stove, LED pendant lights, ceiling fan and cross ventilation to minimize the use of A/C. Bi-fold doors.
121