
Search results for "Tray ceiling" in Home Design Ideas

 Gilles Clement Designs
Inspiration for a mid-sized transitional medium tone wood floor and brown floor enclosed dining room remodel in New York with brown walls and no fireplace

 4D Design + Consulting
Large medium tone wood floor, brown floor and tray ceiling kitchen/dining room combo photo with beige walls and no fireplace

 Michael Vincent Custom Homes, LLC
Elegant master dark wood floor and brown floor bedroom photo in Chicago with gray walls
Find the right local pro for your project

 Kelsey Leigh Design Co.
Mid-sized transitional open concept light wood floor, beige floor and tray ceiling living room photo in Oklahoma City with white walls, a standard fireplace, a concrete fireplace and a wall-mounted tv

 GH Remodeling
Example of a trendy gray floor kitchen design in Los Angeles with flat-panel cabinets, light wood cabinets, brown backsplash, stainless steel appliances, an island and white countertops

 Chesler Construction, Inc.
Traditional formal dining, moldings, fireplace, marble surround gas fireplace, dark hardwood floors
Inspiration for a large timeless dark wood floor, brown floor and coffered ceiling great room remodel in San Francisco with blue walls, a standard fireplace and a stone fireplace
Inspiration for a large timeless dark wood floor, brown floor and coffered ceiling great room remodel in San Francisco with blue walls, a standard fireplace and a stone fireplace
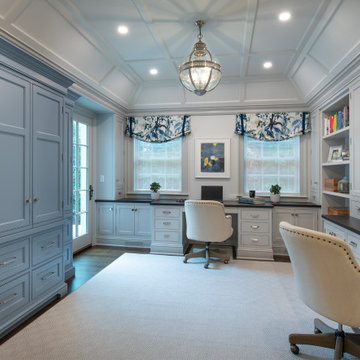
 Archetype Design Studio, LLC
Example of a mid-sized classic built-in desk dark wood floor, brown floor and tray ceiling study room design with gray walls

Sponsored
Columbus, OH

Wannemacher Interiors
Customized Award-Winning Interior Design Solutions in Franklin Cnty OH

 JayMarc Homes
Bedroom - huge master carpeted, brown floor, tray ceiling and wallpaper bedroom idea in Seattle with white walls
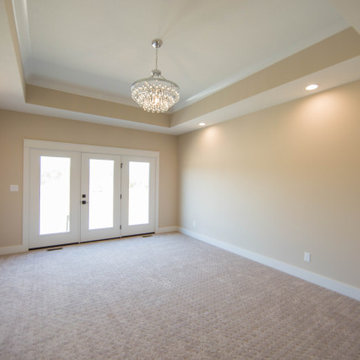
 Duke Homes, Inc.
A large master bedroom featuring tray ceilings and a large chandelier give an elegant feel to the room.
Bedroom - large traditional master carpeted, brown floor and tray ceiling bedroom idea in Indianapolis with beige walls
Bedroom - large traditional master carpeted, brown floor and tray ceiling bedroom idea in Indianapolis with beige walls

 Upland Development, Inc.
Seated home bar - large southwestern l-shaped dark wood floor seated home bar idea in Salt Lake City with beaded inset cabinets, dark wood cabinets, wood countertops, an undermount sink, multicolored backsplash and brown countertops
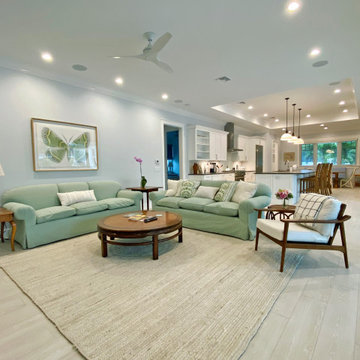
 Vogl Architects
Example of a mid-sized beach style open concept ceramic tile and tray ceiling living room design in Miami
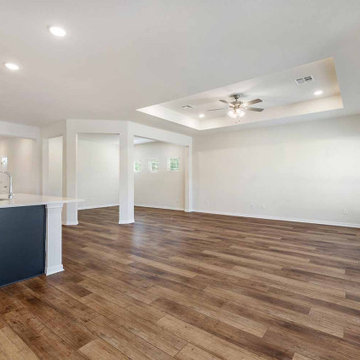
 Omega Builders
Large arts and crafts open concept vinyl floor, brown floor and tray ceiling family room photo in Austin with white walls and a wall-mounted tv

 Princeton Design Collaborative
This is a basement renovation transforms the space into a Library for a client's personal book collection . Space includes all LED lighting , cork floorings , Reading area (pictured) and fireplace nook .

Sponsored
Columbus, OH

Hope Restoration & General Contracting
Columbus Design-Build, Kitchen & Bath Remodeling, Historic Renovations
 Jeff Scalise Building Contractor, Inc.
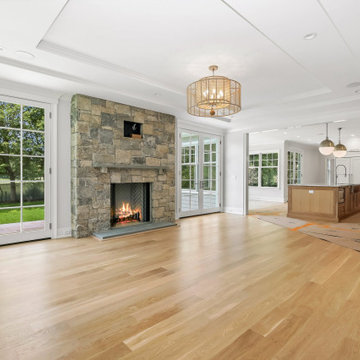
Gathering room with a floor-to-ceiling fieldstone fireplace, tray ceiling, woven drum pendant and French doors to the lawn, open to the kitchen.
Huge transitional open concept light wood floor, beige floor and tray ceiling family room photo in New York with white walls, a standard fireplace and a stone fireplace
Huge transitional open concept light wood floor, beige floor and tray ceiling family room photo in New York with white walls, a standard fireplace and a stone fireplace

 Equilibrium Interior Design Inc
The layout of the master bathroom was created to be perfectly symmetrical which allowed us to incorporate his and hers areas within the same space. The bathtub crates a focal point seen from the hallway through custom designed louvered double door and the shower seen through the glass towards the back of the bathroom enhances the size of the space. Wet areas of the floor are finished in honed marble tiles and the entire floor was treated with any slip solution to ensure safety of the homeowners. The white marble background give the bathroom a light and feminine backdrop for the contrasting dark millwork adding energy to the space and giving it a complimentary masculine presence.
Storage is maximized by incorporating the two tall wood towers on either side of each vanity – it provides ample space needed in the bathroom and it is only 12” deep which allows you to find things easier that in traditional 24” deep cabinetry. Manmade quartz countertops are a functional and smart choice for white counters, especially on the make-up vanity. Vanities are cantilevered over the floor finished in natural white marble with soft organic pattern allow for full appreciation of the beauty of nature.
This home has a lot of inside/outside references, and even in this bathroom, the large window located inside the steam shower uses electrochromic glass (“smart” glass) which changes from clear to opaque at the push of a button. It is a simple, convenient, and totally functional solution in a bathroom.
The center of this bathroom is a freestanding tub identifying his and hers side and it is set in front of full height clear glass shower enclosure allowing the beauty of stone to continue uninterrupted onto the shower walls.
Photography: Craig Denis
 JayMarc Homes
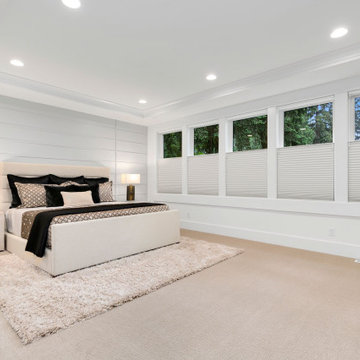
Inspiration for a huge master carpeted, brown floor, tray ceiling and wallpaper bedroom remodel in Seattle with white walls
 4D Design + Consulting
Bedroom - large master medium tone wood floor, tray ceiling and wood wall bedroom idea


 Omega Builders
Inspiration for a mid-sized craftsman open concept vinyl floor, beige floor and tray ceiling family room remodel in Austin with gray walls

 Lisa Robazza Design
In order to give the client the open concept living they requested, interior walls were removed, which allowed for a larger kitchen with an island. By placing all functions against the wall, the island is left free for entertaining.
Photos: Dave Remple
 JayMarc Homes
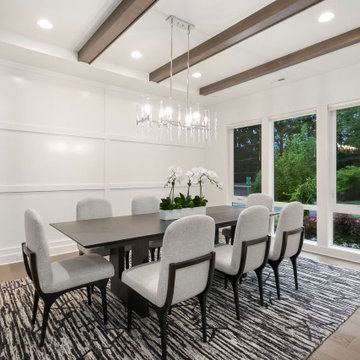
Large cottage medium tone wood floor, brown floor, tray ceiling and wainscoting enclosed dining room photo in Seattle with white walls and no fireplace
125