
Search results for "Tray ceiling" in Home Design Ideas

 Martineau Homes
Example of a large transitional open concept carpeted, gray floor and tray ceiling family room design in Salt Lake City with a music area, multicolored walls, no fireplace and no tv
 Martineau Homes
Inspiration for a large transitional open concept carpeted, gray floor and tray ceiling family room remodel in Salt Lake City with a music area, multicolored walls, no fireplace and no tv

 Crisp Architects
Rob Karosis
Country u-shaped eat-in kitchen photo in New York with an undermount sink, shaker cabinets, blue cabinets, marble countertops, white backsplash, paneled appliances and marble backsplash
Country u-shaped eat-in kitchen photo in New York with an undermount sink, shaker cabinets, blue cabinets, marble countertops, white backsplash, paneled appliances and marble backsplash
Find the right local pro for your project
 Design DCA
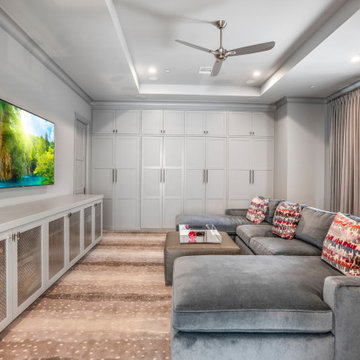
A secondary living space with a coffered tray ceiling and brushed nickel ceiling fan, wall to wall white shaker built in cabinetry with bar pull hardware.
 Martineau Homes
Inspiration for a large modern master carpeted, beige floor and tray ceiling bedroom remodel in Salt Lake City with brown walls

 Erin E. Kaiser, Kaiser Real Estate Sales, Inc
Beach style medium tone wood floor living room photo in Miami

 INTERIORS BY ABRAHAM
Custom Spa Master Bathroom Makeover. Complete Gut-out and ReDo. New His & Hers Vanity Custom Cabinets in Gray with Framed Mirrors. Quartz Countertops with Brushnickel Accents. Carrera Marble Floor Tiles. Expansive Stand-in Jetted Shower with Turkish Silver Travertine. Carrera Marble Accents with Seamless Glass Doors. Barrel Ceiling in Subway Carrera Marble with Beaded Chandelier. Standalone Tube with Polished Nickel Accents. Open this Master Retreat. Photo Willet Photography

Sponsored
Columbus, OH

Hope Restoration & General Contracting
Columbus Design-Build, Kitchen & Bath Remodeling, Historic Renovations

 VintageView
This 600-bottle plus cellar is the perfect accent to a crazy cool basement remodel. Just off the wet bar and entertaining area, it's perfect for those who love to drink wine with friends. Featuring VintageView Wall Series racks (with Floor to Ceiling Frames) in brushed nickel finish.

 Canterbury Design Kitchen Interiors
This handmade custom designed kitchen was created for an historic restoration project in Northern NJ. Handmade white cabinetry is a bright and airy pallet for the home, while the Provence Blue Cornufe with matching custom hood adds a unique splash of color. While the large farm sink is great for cleaning up, the prep sink in the island is handily located right next to the end grain butcher block counter top for chopping. The island is anchored by a tray ceiling and two antique lanterns. A pot filler is located over the range for convenience.


 Curtiss W. Byrne Architect, LLC
David Van Scott Photography
Inspiration for a timeless kitchen/dining room combo remodel in Newark with gray walls and no fireplace
Inspiration for a timeless kitchen/dining room combo remodel in Newark with gray walls and no fireplace


 ATP Development & Construction
Formal dining room featuring tray ceiling detailing, medium-tone hardwood flooring, and oversized windows providing natural light. The transitional design balances clean millwork with warm wood tones for an elevated entertaining space.



 OC Architectural Woodwork
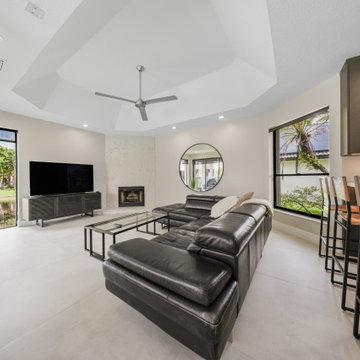
In the family room, the porcelain floor runs straight through from the kitchen bar, under a tray ceiling and past a stone-surround fireplace. The pale matte finish reflects light from the lake-view windows and keeps the room bright and cool.

 Evolve Residential
Sean Litchfield
Inspiration for a transitional master gray floor bedroom remodel in Boston with gray walls
Inspiration for a transitional master gray floor bedroom remodel in Boston with gray walls

 D&G Construction
Bedroom - mid-sized country master carpeted and beige floor bedroom idea in Denver with no fireplace and blue walls



 Masterpiece Design Group
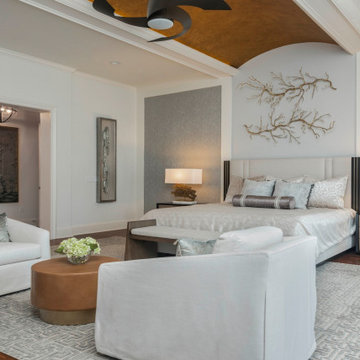
Beautiful Master Bedroom with custom wall detailing and tray ceiling. The tray is inlaid with venetian plaster. The additional seating area is perfect for relaxing and reading a good book.

 CUSTOM RENOVATIONS, INC
Example of a trendy dark wood floor living room design in Kansas City with a corner fireplace and white walls
123