
Search results for "Tray ceiling" in Home Design Ideas


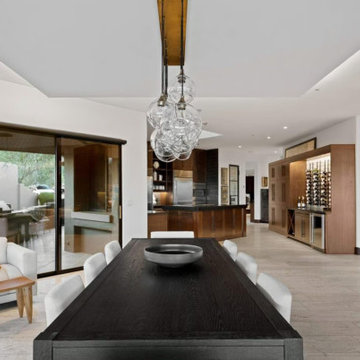
 WL3 Designs
Example of a large minimalist porcelain tile, brown floor and tray ceiling kitchen/dining room combo design with white walls, a two-sided fireplace and a concrete fireplace
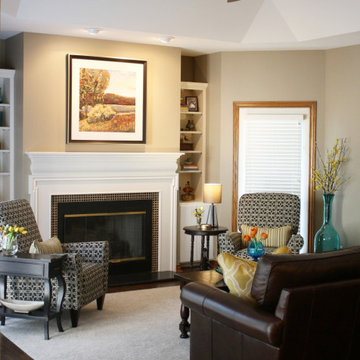
 Barbara Clayton Design
Example of a mid-sized transitional open concept dark wood floor and tray ceiling living room design in Wichita with beige walls, a standard fireplace and a tile fireplace
Find the right local pro for your project

 JAS Design Build
Inspiration for a rustic gray floor double front door remodel in Seattle with a glass front door

 Masterpiece Design Group
The entry foyer features a soft, contemporary white & silver linen wallcovering inset, contrasted with the honed & polished carrara marble floor inlay, designed with a modern lattice pattern.

 William Quarles Photography
Photography by William Quarles
Inspiration for a timeless eat-in kitchen remodel in Charleston with a triple-bowl sink, raised-panel cabinets, white cabinets and paneled appliances
Inspiration for a timeless eat-in kitchen remodel in Charleston with a triple-bowl sink, raised-panel cabinets, white cabinets and paneled appliances

 LTW Design
Example of a transitional dark wood floor and brown floor enclosed dining room design in New York with beige walls

Sponsored
Columbus, OH

Wannemacher Interiors
Customized Award-Winning Interior Design Solutions in Franklin Cnty OH

 Harry Braswell Inc.
Greg Hadley
Example of a large transitional l-shaped dark wood floor open concept kitchen design in DC Metro with a farmhouse sink, recessed-panel cabinets, white cabinets, white backsplash, ceramic backsplash, stainless steel appliances, quartzite countertops and an island
Example of a large transitional l-shaped dark wood floor open concept kitchen design in DC Metro with a farmhouse sink, recessed-panel cabinets, white cabinets, white backsplash, ceramic backsplash, stainless steel appliances, quartzite countertops and an island

 Tidal Touch
This vibrant living room features bright coral walls paired with crisp white trim and a teal accent wall near the doorway. A large sectional sofa anchors the space, facing a wooden media console and built-in shelving filled with coastal decor, beneath a tray ceiling with a black ceiling fan.

 User
Example of a large transitional l-shaped brown floor, tray ceiling and light wood floor eat-in kitchen design in Detroit with an undermount sink, shaker cabinets, green cabinets, white backsplash, stainless steel appliances, an island, white countertops, quartz countertops and quartz backsplash

 McPhee Associates of Cape Cod
Living room - coastal formal light wood floor living room idea in Boston with beige walls

 G. Christianson Construction, Inc.
This beautiful Craftsman style Passive House has a carbon footprint 20% that of a typically built home in Oregon. Its 12-in. thick walls with cork insulation, ultra-high efficiency windows and doors, solar panels, heat pump hot water, Energy Star appliances, fresh air intake unit, and natural daylighting keep its utility bills exceptionally low.
Jen G. Pywell
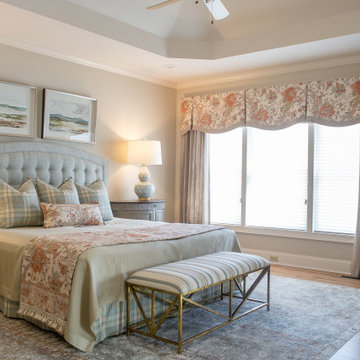




 12/12 Architects & Planners
Large master bedroom suite, with hall access to walk-in closet and bathroom, tray ceiling, seating area and large windows. Photography by Kmiecik Imagery.

 Westwind Woodworkers Inc.
Michael's Photography -
This custom foyer light was made by Westwind woodworkers. The detail matches the "Elmslie" detail that is above the front doors at the exterior.

 Giffin & Crane General Contractors, Inc.
Living room with hand-carved fireplace mantel from Italy.
Living room - huge mediterranean living room idea in Santa Barbara
Living room - huge mediterranean living room idea in Santa Barbara

 FBC Remodel
©Finished Basement Company
Basement - huge contemporary look-out dark wood floor and brown floor basement idea in Denver with gray walls, a ribbon fireplace and a tile fireplace
Basement - huge contemporary look-out dark wood floor and brown floor basement idea in Denver with gray walls, a ribbon fireplace and a tile fireplace

Sponsored
Columbus, OH

Structural Remodeling
Franklin County's Heavy Timber Specialists | Best of Houzz 2020!
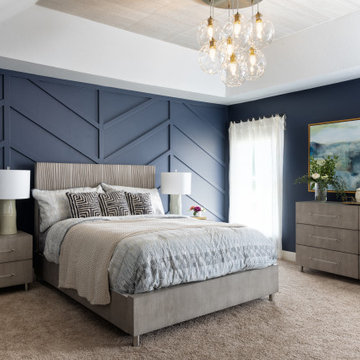
 Tamara Day Design
Inspiration for a master carpeted, beige floor and tray ceiling bedroom remodel in Kansas City with blue walls

 Keystone Custom Homes
Inspiration for a mid-sized timeless dark wood floor enclosed dining room remodel in Philadelphia with beige walls and no fireplace


136