
Search results for "Tray ceiling" in Home Design Ideas

 Pipkin Homes LLC
Bedroom - large contemporary master light wood floor bedroom idea in Dallas with white walls and no fireplace

 OSMOND DESIGNS
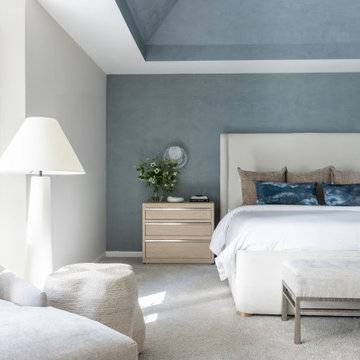
Example of a large transitional master carpeted and gray floor bedroom design in Salt Lake City with gray walls and no fireplace

 Emerald Coast Real Estate Photography
© Will Sullivan, Emerald Coat Real Estate Photography, LLC
Example of a classic formal and open concept living room design in Miami with white walls, no tv, a standard fireplace and a tile fireplace
Example of a classic formal and open concept living room design in Miami with white walls, no tv, a standard fireplace and a tile fireplace
Find the right local pro for your project
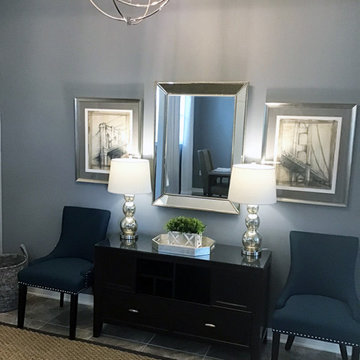
 All About You - Ann & Angelo Cane
Mid-sized trendy porcelain tile, multicolored floor and tray ceiling foyer photo in Orlando with blue walls
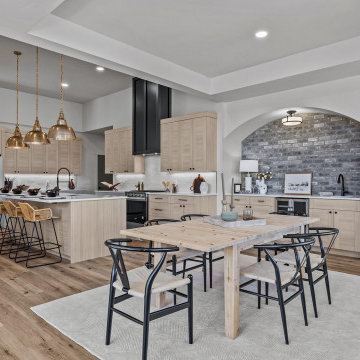
 Apex Design & Drafting
Inspiration for a mid-sized transitional laminate floor and tray ceiling kitchen/dining room combo remodel with white walls
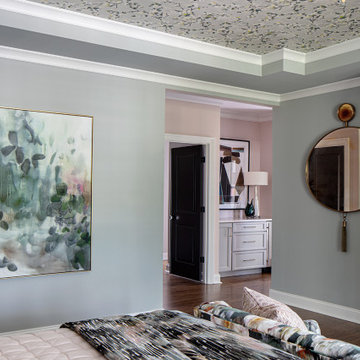
 Jennifer Stoner Interiors
This gorgeous large master bedroom has a tray ceiling with a metallic floral wallpaper. The pretty tufted floral velvet sofa at the foot of the bed set the color for the rest of the room. This view shows the morning station with a coffee bar in the hallway that leads back to the closet and master bathroom.

 Distinctive Interior Designs
Inspiration for a large timeless master dark wood floor, brown floor and tray ceiling bedroom remodel in Philadelphia with beige walls

Sponsored
Westerville, OH

Custom Home Works
Franklin County's Award-Winning Design, Build and Remodeling Expert

 Sea Pointe Design & Remodel
Carolyn Hall - Sea Pointe Construction Design Consultant
Example of a large 1960s open concept living room design in Orange County with white walls
Example of a large 1960s open concept living room design in Orange County with white walls
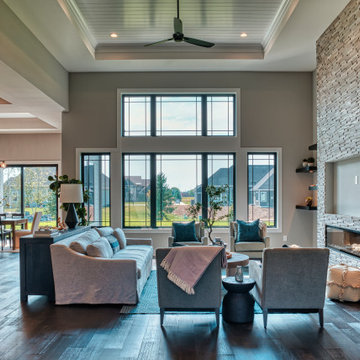
 Guideline Studios, LLC
The Living Room features wood floors, generous window openings, linear fireplace with recessed tv space and floor to ceiling stone tile surround, floating shelves, and a stepped bead board ceiling with crown molding.

 Platinum Construction and Development
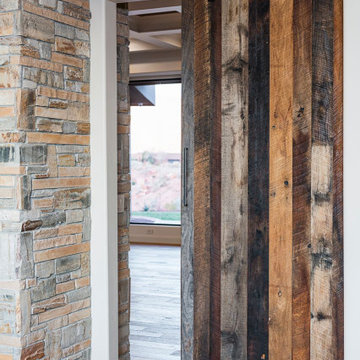
Custom barn door made from reclaimed barn wood. Natural stone wall accent.
Mid-sized mountain style light wood floor and tray ceiling home office photo in Salt Lake City
Mid-sized mountain style light wood floor and tray ceiling home office photo in Salt Lake City

 Chester County Kitchen & Bath
Awesome Norristown PA bi-level home remodel. We gutted the whole first level of this home down to the bare bones. We redesigned the space to an open floorplan. New structural framing, insulation, windows and doors, and all mechanicals were relocated and improved. Lighting! Lighting! Lighting! everywhere and it makes all the difference. Led lighting and smart switches were used for up lighting above cabinetry, task lighting under cabinetry, general room lighting, accent lighting under bar top, and all decorative fixtures as well. The kitchen was designed around a central island with elevated seating that is designed around the new structural columns required to open the whole area. Fabuwood cabinetry in Galaxy Horizon finish make up the perimeter cabinets accented by Galaxy Cobblestone finish used for the island cabinetry. Both cabinetry tones coordinate perfect with the new Luxury vinyl plank flooring in Uptown Chic Forever Friends. I’ve said it before and I’ll say it again, luxury vinyl is Awesome! It looks great its ultra durable and even water proof as well as less expensive than true hardwood. New stair treads, railings, and posts were installed stained to match by us; giving the steps new life. An accent wall of nickel gap boards was installed on the fireplace wall giving it some interest along with being a great clean look. The recessed niche behind the range, the dry stacked stone tile at the islands seating area, the new tile entry in a herringbone pattern just add to all the great details of this project. The New River White granite countertops are a show stopper as well; not only is it a beautiful stone the installation and seaming is excellent considering the pattern of the stone. I could go on forever we did so much. The clients were terrific and a pleasure to work with. I am glad we were able to be involved in making this dream come true.

 Ecraft Custom Homes
Transitional master freestanding bathtub photo in Atlanta with shaker cabinets, gray cabinets, gray walls and an undermount sink

Sponsored
Columbus, OH

Structural Remodeling
Franklin County's Heavy Timber Specialists | Best of Houzz 2020!
 PerfectView Remodeling
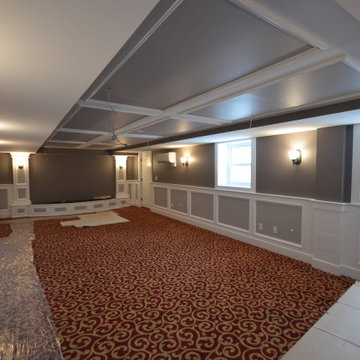
Basement home movie theater including beverage bar, staged screen, raised seating, AV room, half bath, & finished staircase. Features raised panel wainscot, tray ceiling, curved stage & columns to picture frame projection screen.
 Fouad Talout - Talout International LLC
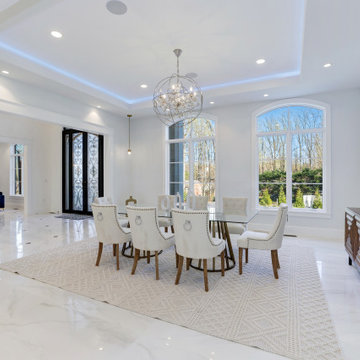
Luxury Dining room with cove ceiling lighting. Smart-home technologies include energy-efficient lighting and appliances.
Enclosed dining room - huge contemporary porcelain tile, white floor and tray ceiling enclosed dining room idea in DC Metro with white walls
Enclosed dining room - huge contemporary porcelain tile, white floor and tray ceiling enclosed dining room idea in DC Metro with white walls

 Bernard Andre Photography
CKA Architects
Example of a trendy open concept living room design in San Francisco
Example of a trendy open concept living room design in San Francisco
 Distinctive Interior Designs
Example of a large classic master dark wood floor, brown floor and tray ceiling bedroom design in Philadelphia with beige walls


 Vegas Remodels LLC
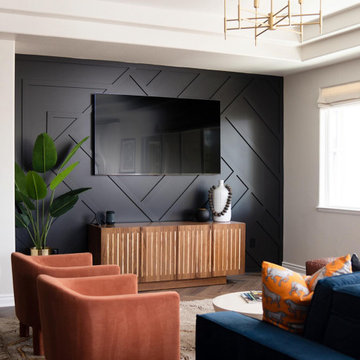
Example of a mid-sized minimalist open concept dark wood floor, brown floor, tray ceiling and wainscoting living room design in Las Vegas with white walls, no fireplace and a wall-mounted tv


 Waters Custom Builders LLC
Mid-sized transitional enclosed dark wood floor, black floor and tray ceiling living room library photo in Orlando with white walls
176