
Search results for "Tray ceiling" in Home Design Ideas
 Kitchens By Trish
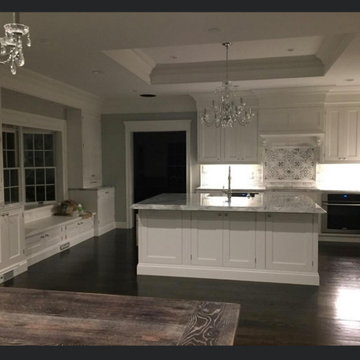
Inset doors in white. Two oven in base cabinetry with cooktop between them. Large island. Window seat. Tray ceilings
Inspiration for a huge transitional l-shaped dark wood floor, brown floor and tray ceiling open concept kitchen remodel in New York with a farmhouse sink, beaded inset cabinets, white cabinets, quartzite countertops, white backsplash, marble backsplash, stainless steel appliances, an island and gray countertops
Inspiration for a huge transitional l-shaped dark wood floor, brown floor and tray ceiling open concept kitchen remodel in New York with a farmhouse sink, beaded inset cabinets, white cabinets, quartzite countertops, white backsplash, marble backsplash, stainless steel appliances, an island and gray countertops

 VM Concept Interior Design Studio
Shown is a close up of the delicate hand painted trompe l'oeil swag that surrounds the entire room in this special little girl's nursery.
Bedroom - traditional bedroom idea in Phoenix
Bedroom - traditional bedroom idea in Phoenix

Large transitional formal and open concept medium tone wood floor living room photo in San Francisco with white walls, a standard fireplace, no tv and a stone fireplace
Find the right local pro for your project

 Karen LaCuesta Design
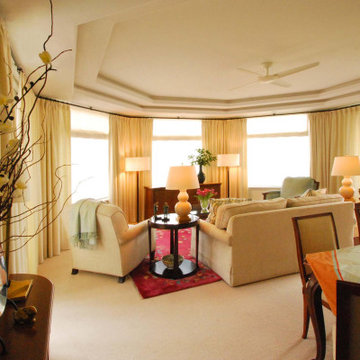
Living room entrance with focus on tray octagon ceiling.
The shape of the room drives the placement of the dining area and the TV viewing area, with the TV cabinet in front
of a window, providing both view and entertainment on demand.
 Highland Builders LLC
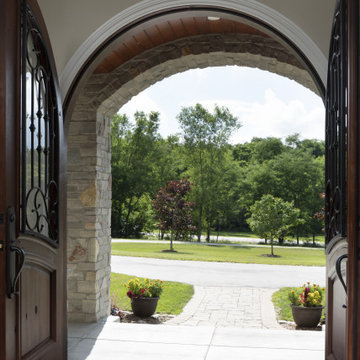
Grand foyer as you open the arched double leaded doors with two tray ceilings and Quorum chandeliars. The flooring is a random plank hickory floor stained a warm walnut colorthat opens up to the arched doorway of the formal dining room. Breath taking as you look to the back of the house onto the pool area.

 Tyler Vitosh
Master Bedroom
Example of a mid-sized transitional guest carpeted bedroom design with gray walls and no fireplace
Example of a mid-sized transitional guest carpeted bedroom design with gray walls and no fireplace


 Jennifer Stoner Interiors
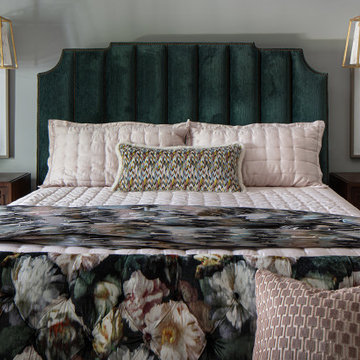
This gorgeous large master bedroom has a tray ceiling with a metallic floral wallpaper. The pretty tufted floral velvet sofa at the foot of the bed set the color for the rest of the room.

 Hannivan & Company Design & Decorative Painting
We designed this Art Deco inspired ceiling design in collaboration with the client. The radiant lines have been gilded & the sunburst & medallion has been gilded with gold leaf & a patina glaze was applied. We also stenciled a pattern on the frieze with a silver metallic paint background.
 Nailed It Tallahassee LLC
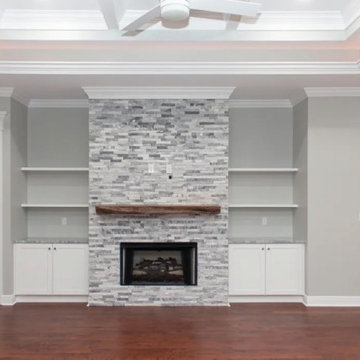
This contemporary living room features a striking gray and white stacked stone fireplace surround paired with a natural wood mantel. Flanking the fireplace are white built-in cabinets with open shelving, complemented by dark hardwood floors, gray walls, and an intricate tray ceiling.
 Lauren Morgan Interiors
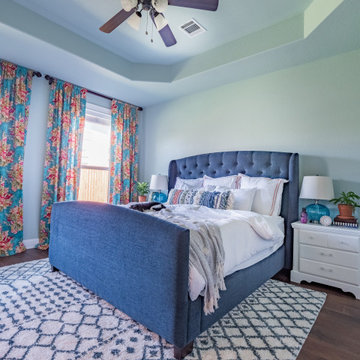
Inspiration for a mid-sized transitional master vinyl floor, brown floor and tray ceiling bedroom remodel in Dallas with green walls and no fireplace

 GloRem
shiplap, brick tile
Basement - large transitional walk-out vinyl floor and brown floor basement idea in Baltimore with beige walls and no fireplace
Basement - large transitional walk-out vinyl floor and brown floor basement idea in Baltimore with beige walls and no fireplace
 Smart Interiors
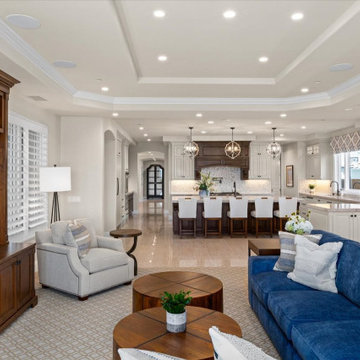
The blue sectional is covered in a chenille fabric so it is very family friendly.
Large beach style open concept carpeted, beige floor and tray ceiling family room photo in Wilmington with white walls
Large beach style open concept carpeted, beige floor and tray ceiling family room photo in Wilmington with white walls

Sponsored
Plain City, OH

Kuhns Contracting, Inc.
Central Ohio's Trusted Home Remodeler Specializing in Kitchens & Baths

 Thompson Construction
Mid-Century Modern Restoration
Eat-in kitchen - mid-sized 1950s terrazzo floor, white floor and exposed beam eat-in kitchen idea in Minneapolis with an undermount sink, flat-panel cabinets, brown cabinets, quartz countertops, white backsplash, quartz backsplash, paneled appliances, an island and white countertops
Eat-in kitchen - mid-sized 1950s terrazzo floor, white floor and exposed beam eat-in kitchen idea in Minneapolis with an undermount sink, flat-panel cabinets, brown cabinets, quartz countertops, white backsplash, quartz backsplash, paneled appliances, an island and white countertops


 J & V Painting
Bedroom - large contemporary master light wood floor and brown floor bedroom idea in Dallas with gray walls
 User
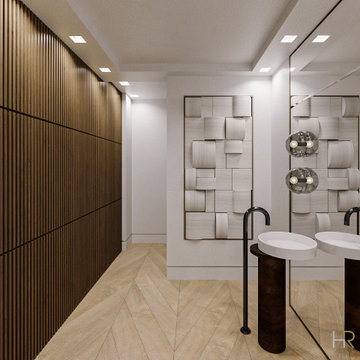
Contemporary Powder Room: The use of a rectangular tray ceiling, full height wall mirror, and wall to wall louvered paneling create the illusion of spaciousness in this compact powder room. A sculptural stone panel provides a focal point while camouflaging the toilet beyond.
Finishes include Walnut wood louvers from Rimadesio, Paloma Limestone, Oak herringbone flooring from Listone Giordano, Sconces by Allied Maker. Pedestal sink by Falper.

Sponsored
Columbus, OH

Wannemacher Interiors
Customized Award-Winning Interior Design Solutions in Franklin Cnty OH

 E & S Builders
Freestanding bathtub - large contemporary master marble floor and gray floor freestanding bathtub idea in Phoenix with open cabinets, medium tone wood cabinets, white walls, an undermount sink, white countertops and quartz countertops
 TCD Homes
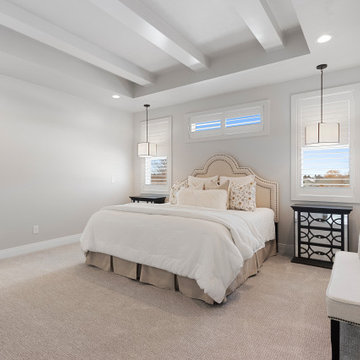
Primary Bedroom
Bedroom - large coastal master carpeted, beige floor and tray ceiling bedroom idea with gray walls
Bedroom - large coastal master carpeted, beige floor and tray ceiling bedroom idea with gray walls

 Shannon Lazic
Inspiration for a mid-sized transitional enclosed dark wood floor living room library remodel in Orlando with a wall-mounted tv, no fireplace and gray walls
Inspiration for a mid-sized transitional enclosed dark wood floor living room library remodel in Orlando with a wall-mounted tv, no fireplace and gray walls
179