
Search results for "Tray ceiling" in Home Design Ideas

 InterDesign Studio
Arched openings and an arched niche in this foyer are complemented by recessed coffered ceiling details creating a repetitive lighting pattern. Wood crown and j-mouldings outline the recessed coffered details and are painted in a higher sheen ceiling color to pick up some reflections from the lighting. LED downlighting is used throughout this new home, augmented with many decorative light fixtures (sconces and pendants) to create a layering of light options. Fire sprinklers were carefully located to blend, but still meet the building code regulations.

 Tim Reid GC
Tim Reid
Enclosed dining room - mid-sized victorian ceramic tile and gray floor enclosed dining room idea in Los Angeles with beige walls and no fireplace
Enclosed dining room - mid-sized victorian ceramic tile and gray floor enclosed dining room idea in Los Angeles with beige walls and no fireplace
 Stumpff HomeWorks, LLC
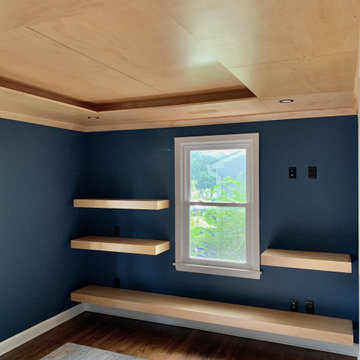
Spare bedroom transformation to media and guitar room with floating shelving and maple plywood try ceiling feature and LED uplighting.
Example of a mid-sized transitional guest medium tone wood floor and tray ceiling bedroom design in Kansas City with blue walls
Example of a mid-sized transitional guest medium tone wood floor and tray ceiling bedroom design in Kansas City with blue walls
Find the right local pro for your project
 Schultz Building Inc
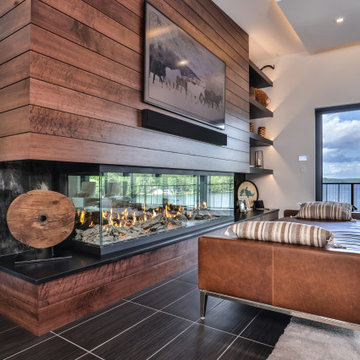
Birds Eye Maple Fireplace Surround with Floating Shelves, Bay Style Fireplace, Vertical Aluminum Cable Railings at Interior Catwalk / Loft and at Exterior Deck, Porcelain Tile Floor, Custom Drywall Ceiling Panel with Accent Lighting, Custom Finished Pine Ship Lap Paneling Tray Ceiling in Background with Accent Lighting

 Distinctive Interior Designs
Example of a large classic master dark wood floor, brown floor and tray ceiling bedroom design in Philadelphia with beige walls

 Abrams Valenti Interiors
Scott Shigley
Home office - contemporary built-in desk dark wood floor home office idea in Chicago with gray walls
Home office - contemporary built-in desk dark wood floor home office idea in Chicago with gray walls
 Big Bear Developers LLC
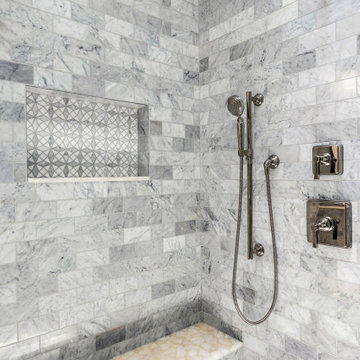
Master Bedroom - Beautiful Studs-Out-Remodel in Palm Beach Gardens, FL. We gutted this house "to the studs," taking it down to its original floor plan. Drywall, insulation, flooring, tile, cabinetry, doors and windows, trim and base, plumbing, the roof, landscape, and ceiling fixtures were stripped away, leaving nothing but beams and unfinished flooring. Essentially, we demolished the home's interior to rebuild it from scratch.

Sponsored
Columbus, OH

Wannemacher Interiors
Customized Award-Winning Interior Design Solutions in Franklin Cnty OH

 Arena Construction Inc.
Inspiration for a transitional medium tone wood floor bedroom remodel in San Francisco with gray walls and no fireplace

 Casaplex, LLC
Home theater - mid-sized modern enclosed carpeted and gray floor home theater idea in DC Metro with gray walls and a projector screen
 PKPG Companies
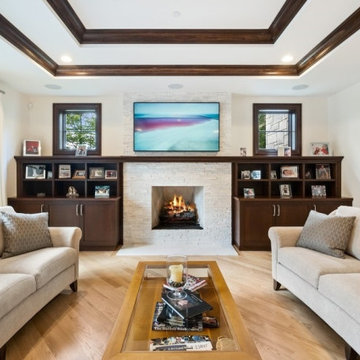
Large elegant open concept light wood floor, beige floor and tray ceiling family room photo in Chicago with white walls, a standard fireplace, a tile fireplace and a wall-mounted tv

 JackBilt Homes
Living room - traditional open concept dark wood floor living room idea in Atlanta with a wall-mounted tv and gray walls
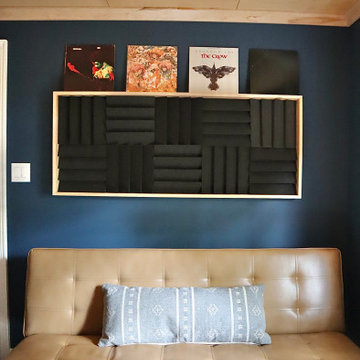 Stumpff HomeWorks, LLC
Spare bedroom transformation to media and guitar room with floating shelving and maple plywood try ceiling feature and LED uplighting.
Mid-sized transitional guest medium tone wood floor and tray ceiling bedroom photo in Kansas City with blue walls
Mid-sized transitional guest medium tone wood floor and tray ceiling bedroom photo in Kansas City with blue walls
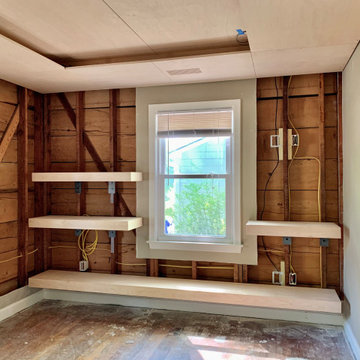 Stumpff HomeWorks, LLC
Spare bedroom transformation to media and guitar room with floating shelving and maple plywood try ceiling feature and LED uplighting.
Mid-sized transitional guest medium tone wood floor and tray ceiling bedroom photo in Kansas City with blue walls
Mid-sized transitional guest medium tone wood floor and tray ceiling bedroom photo in Kansas City with blue walls

Sponsored
Columbus, OH

Hope Restoration & General Contracting
Columbus Design-Build, Kitchen & Bath Remodeling, Historic Renovations

 Derrick Architecture
The Master Bedroom with patio doors opening onto a private terrace overlooking the courtyard and pool
Example of a large classic master medium tone wood floor, brown floor and tray ceiling bedroom design in Chicago with beige walls
Example of a large classic master medium tone wood floor, brown floor and tray ceiling bedroom design in Chicago with beige walls
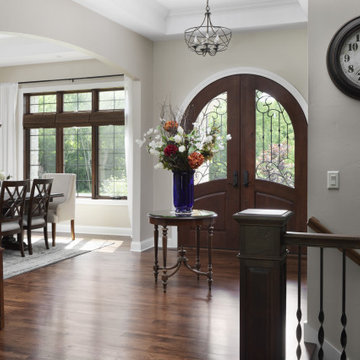
 Highland Builders LLC
Grand foyer as you open the arched double leaded doors with two tray ceilings and Quorum chandeliars. The flooring is a random plank hickory floor stained a warm walnut colorthat opens up to the arched doorway of the formal dining room. Breath taking as you look to the back of the house onto the pool area.

 Superior Renovations & Construction
Inspiration for a large transitional u-shaped medium tone wood floor and brown floor enclosed kitchen remodel in Houston with a double-bowl sink, recessed-panel cabinets, gray cabinets, quartzite countertops, gray backsplash, stainless steel appliances and an island

 Ferguson Bath, Kitchen & Lighting Gallery
Kitchen - large tropical u-shaped travertine floor and beige floor kitchen idea in Hawaii with medium tone wood cabinets, granite countertops, stainless steel appliances, green walls, an island, an undermount sink, shaker cabinets, green backsplash and stone slab backsplash


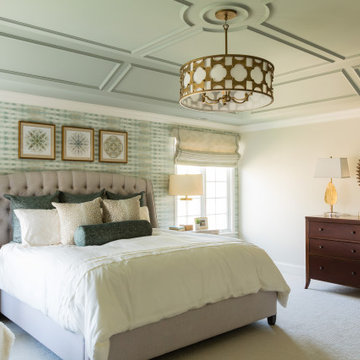
 Rice Moriarty Design, Inc.
Serene and luxurious primary bedroom suite with stunning millwork ceiling and beautiful wallpaper.
Example of a mid-sized transitional master carpeted, white floor, tray ceiling and wallpaper bedroom design in Chicago with green walls
Example of a mid-sized transitional master carpeted, white floor, tray ceiling and wallpaper bedroom design in Chicago with green walls

 Wilcon Construction Services LLC
Example of a large classic master carpeted and brown floor bedroom design with beige walls and no fireplace
 Tanner Designs LLC
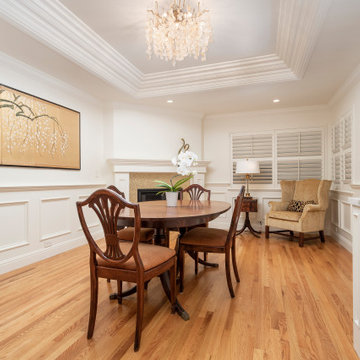
Adjacent dining room with fireplace, wainscoting and tray ceiling.
Photo by Ian Coleman Studio
Inspiration for a mid-sized timeless medium tone wood floor, brown floor, tray ceiling and wainscoting kitchen/dining room combo remodel in San Francisco with white walls, a corner fireplace and a tile fireplace
Inspiration for a mid-sized timeless medium tone wood floor, brown floor, tray ceiling and wainscoting kitchen/dining room combo remodel in San Francisco with white walls, a corner fireplace and a tile fireplace
177