
Search results for "Tray ceiling" in Home Design Ideas
 DJK Custom Homes
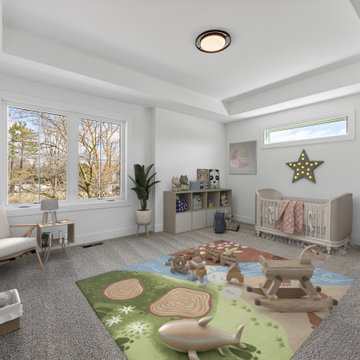
This cozy nursery embraces a gender-neutral palette with soft textures and playful woodland-themed decor. The room features plush carpeting, a modern tray ceiling, and a layout designed for both comfort and function. Natural light pours in through large windows, enhancing the space’s bright and airy feel, perfect for rest and play.
 A.B.E. Remodeling Inc.
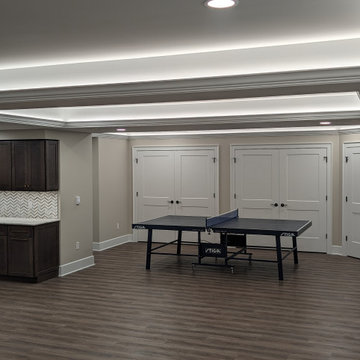
Large minimalist underground vinyl floor, brown floor and tray ceiling basement photo in Philadelphia with beige walls

 Cotner Building & Remodeling Company, LLC
Bedroom - country guest carpeted and gray floor bedroom idea in Boise with gray walls
Find the right local pro for your project

 Masterpiece Design Group
The bedroom is highlighted with a stunning white-on-white grid pattern detail in the ceiling, enhancing the room’s size and shape.
Bedroom - large 1960s master light wood floor, brown floor and tray ceiling bedroom idea in Tampa with beige walls
Bedroom - large 1960s master light wood floor, brown floor and tray ceiling bedroom idea in Tampa with beige walls
 FLAG interior design
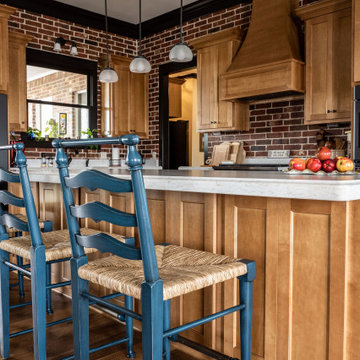
Example of a medium tone wood floor, brown floor and tray ceiling open concept kitchen design with shaker cabinets, medium tone wood cabinets, granite countertops, red backsplash, brick backsplash and an island
 Interiors by Natasha
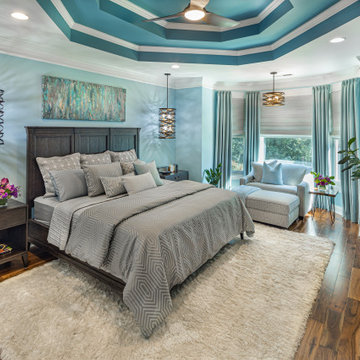
Inspiration for a large contemporary master medium tone wood floor, brown floor and tray ceiling bedroom remodel in Atlanta with blue walls

 Patterson Custom Homes
Jeri Koegel
Example of a beach style entryway design in Orange County with white walls
Example of a beach style entryway design in Orange County with white walls

Sponsored
Columbus, OH

Structural Remodeling
Franklin County's Heavy Timber Specialists | Best of Houzz 2020!
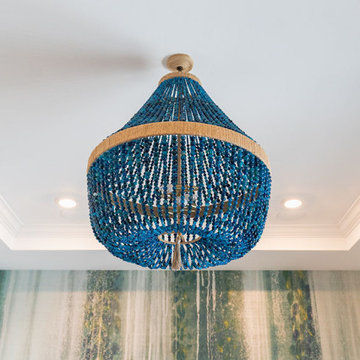
 Wiles Design Group
We transformed this Florida home into a modern beach-themed second home with thoughtful designs for entertaining and family time.
In this bedroom, cozy furnishings invite relaxation. Wallpaper accents create a welcoming atmosphere, while pops of color in decor and jewel-toned seating add vibrant elegance to the serene space.

 Williams Metcalf Interiors
Example of a huge transitional light wood floor foyer design with green walls

 HouseHome
Historic Highlands Bedroom.
Large elegant master carpeted, beige floor and tray ceiling bedroom photo in Denver with white walls
Large elegant master carpeted, beige floor and tray ceiling bedroom photo in Denver with white walls

 Fede Casa, LLC
Troy Campbell
Kitchen - mid-sized contemporary kitchen idea in Miami with flat-panel cabinets, white cabinets, white backsplash and stainless steel appliances
Kitchen - mid-sized contemporary kitchen idea in Miami with flat-panel cabinets, white cabinets, white backsplash and stainless steel appliances

 DC Fine Homes Inc.
DC FIne Homes Inc.
Mid-sized country light wood floor and multicolored floor mudroom photo in Portland with white walls and a white front door
Mid-sized country light wood floor and multicolored floor mudroom photo in Portland with white walls and a white front door

 Maritza Capiro Designs Corp.
luxurious, sophisticated, timeless design
Inspiration for a contemporary dark wood floor and brown floor bedroom remodel in Miami with beige walls
Inspiration for a contemporary dark wood floor and brown floor bedroom remodel in Miami with beige walls


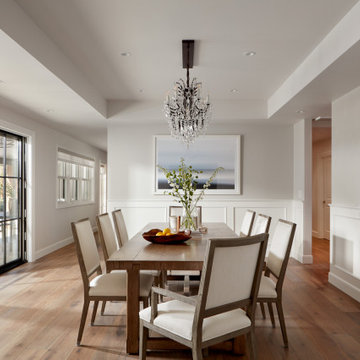
 Brad Cox, Architect, Inc.
Simple, elegant, and flooded with natural light, this dining room features a linear chandelier which, when viewed on end, appears to be a traditional shape.
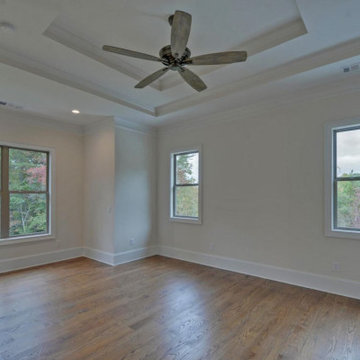
 Southernwood Homes
Our client's spacious upscale residence was built in Gainesville, Georgia. This exquisite dwelling showcases an exterior adorned with brick, shake, and siding, complemented by natural wood front columns, Board & Batten shutters, and cedar gable corbels.
The residence, featuring a three-car garage, boasts a spacious front porch adorned with stone flooring. Inside, the family room showcases a soaring vaulted ceiling and a floor-to-ceiling stone fireplace, flanked by custom wood grain cabinets and bookshelves. This family room seamlessly connects to the kitchen and dining room, with access to a generous covered deck.
The expansive kitchen offers plenty of counter and cabinet space, along with stainless steel appliances and a generously sized central island. In the dining room, you'll find horizontal natural grain paneling on the back wall, a craftsman-style tray ceiling, and a lovely view of the outdoor living area. Hardwood flooring extends throughout the living space.
In the master bedroom, hardwood flooring and abundant natural light create a welcoming atmosphere. The sophisticated master bathroom offers his and hers vanities, a freestanding soaking tub, a separate shower, and a water closet for added convenience.
The outdoor living area was meticulously planned, featuring a roomy sundeck, with a section that includes a vaulted ceiling adorned with wood inlays. Additionally, the full daylight basement has been prepared for potential future expansion.


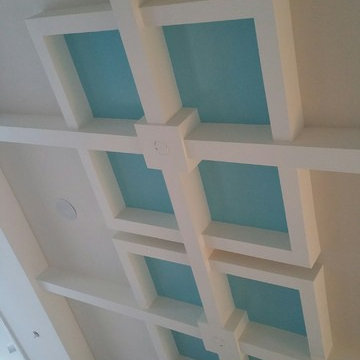
 Mercedes Courland Interiors
mercedes
Large transitional marble floor home design photo in Miami with white walls
Large transitional marble floor home design photo in Miami with white walls

Sponsored
Columbus, OH

Wannemacher Interiors
Customized Award-Winning Interior Design Solutions in Franklin Cnty OH
 DJK Custom Homes
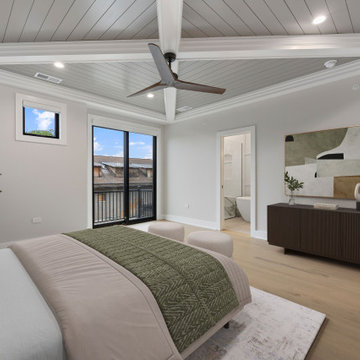
Modern primary bedroom featuring a dramatic tray ceiling with white beams and tongue-and-groove detailing, complemented by a sleek wood-blade ceiling fan. The space blends soft neutral tones with a pop of sage green in the bedding, while wide-plank light wood floors add warmth. Sliding glass doors bring in natural light and provide access to a Juliet balcony, while an open doorway leads to a spa-like bathroom.

 North State Custom Builders
Inspiration for a mid-sized coastal formal and open concept medium tone wood floor and brown floor living room remodel with gray walls, a standard fireplace and a tile fireplace

 Wendy O'Brien Interior Planning & Design
The spacious modern farmhouse kitchen boasts a blend of timeless and modern materials from the dramatically veined quartz countertops to the custom hand-made herringbone patterned tile. Open shelving and cubbies provide an opportunity to display accessories and dishes and the slate grey cabinet bases ground the space while the creamy white upper cabinets feel light as air.
For more photos of this project visit our website: https://wendyobrienid.com.
195