
Search results for "Tray ceiling" in Home Design Ideas

 Mark Paszek
Open concept kitchen - traditional l-shaped travertine floor, beige floor and tray ceiling open concept kitchen idea in Charleston with white cabinets, granite countertops, brown backsplash, glass tile backsplash, stainless steel appliances, an island and beige countertops

 Interior Concepts, Inc.
Photographer: Geoffrey Hodgdon
Builder: Robert Purcell, Beechwood, Inc.
Architect: Keith Iott, Iott Architectural Engineering
Bedroom - huge contemporary master dark wood floor and brown floor bedroom idea in DC Metro with beige walls and no fireplace
Bedroom - huge contemporary master dark wood floor and brown floor bedroom idea in DC Metro with beige walls and no fireplace
 HouseHome
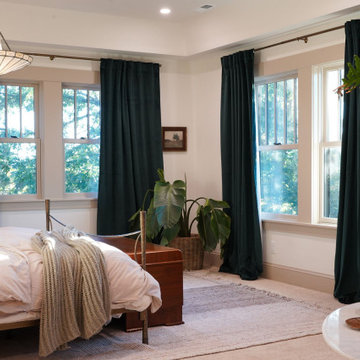
Historic Highlands Bedroom.
Example of a large classic master carpeted, beige floor and tray ceiling bedroom design in Denver with white walls
Example of a large classic master carpeted, beige floor and tray ceiling bedroom design in Denver with white walls
Find the right local pro for your project
 Taleah Smith Design
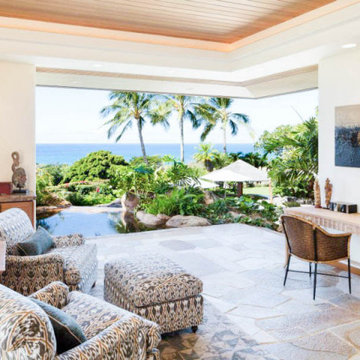
Inspiration for a huge tropical master multicolored floor and tray ceiling bedroom remodel in Hawaii with white walls and no fireplace

 Autumn Homes Inc.
Trim details include tray ceiling with double crown moldings, chair rail and our applied moldings.
Example of a mid-sized transitional laminate floor and brown floor enclosed dining room design in Chicago with gray walls and no fireplace
Example of a mid-sized transitional laminate floor and brown floor enclosed dining room design in Chicago with gray walls and no fireplace
 DJK Custom Homes
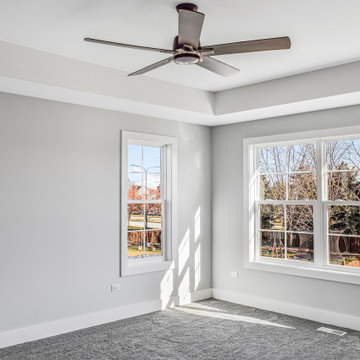
This primary bedroom offers a calm and comfortable retreat with a bright, open feel. Large windows bring in abundant natural light, while soft gray walls and plush carpeting create a relaxed and inviting atmosphere. A tray ceiling paired with a ceiling fan adds subtle architectural interest, keeping the space simple, functional, and well balanced for everyday living.
 DJK Custom Homes
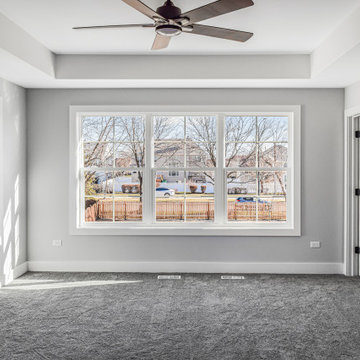
This primary bedroom offers a calm and comfortable retreat with a bright, open feel. Large windows bring in abundant natural light, while soft gray walls and plush carpeting create a relaxed and inviting atmosphere. A tray ceiling paired with a ceiling fan adds subtle architectural interest, keeping the space simple, functional, and well balanced for everyday living.


 CGU Homes
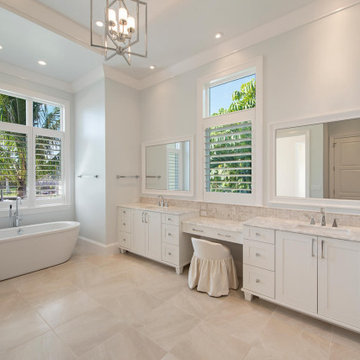
Inspiration for a large modern 3/4 cork floor, beige floor, double-sink and tray ceiling freestanding bathtub remodel with white cabinets, white walls, marble countertops, white countertops and a built-in vanity

 User
This large kitchen features all the latest in kitchen trends and layout ideas. http://arhomes.us/Montalcino1303

 Richard Moody & Sons Construction LLC
This oceanfront kitchen's blue walls reflect the sea and sky outside. Clear glass subway tiles, a tray ceiling, reclaimed walnut floors, granite countertops and stainless steel appliances create a harmonious and calming atmosphere, Photo: Rachel Sieben
 Amy Storm & Company
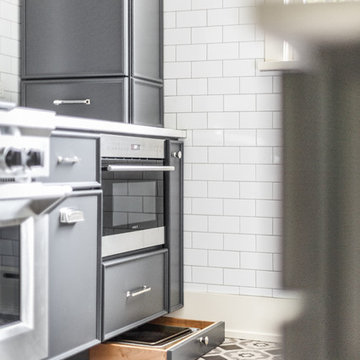
Toe Kick drawers? Done.
Joe Kwon Photography
Home design - transitional home design idea in Chicago
Home design - transitional home design idea in Chicago

 Lucy Call
Photo: Lucy Call © 2014 Houzz
Example of an eclectic enclosed dark wood floor family room design in Salt Lake City with white walls, no fireplace and a tv stand
Example of an eclectic enclosed dark wood floor family room design in Salt Lake City with white walls, no fireplace and a tv stand
 Signature Interior Designs
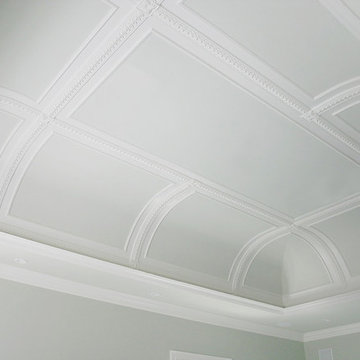
Inspiration for a huge timeless home design remodel in New York with white walls

Sponsored
Columbus, OH

Wannemacher Interiors
Customized Award-Winning Interior Design Solutions in Franklin Cnty OH

 Lissa Lee Hickman
Tuscan l-shaped dark wood floor, brown floor and tray ceiling kitchen photo in Phoenix with beaded inset cabinets, white cabinets, gray backsplash, paneled appliances, two islands and white countertops

 JPOrleans
A master bedroom in Philadelphia with powder blue paint, a tray ceiling, and transitional decor.
Inspiration for a large transitional master carpeted, blue floor and tray ceiling bedroom remodel in Philadelphia with blue walls
Inspiration for a large transitional master carpeted, blue floor and tray ceiling bedroom remodel in Philadelphia with blue walls

 JPOrleans Charlotte
An en-suite sitting room in charlotte with cream carpeting, powder blue walls, and a tray ceiling.
Inspiration for a large master carpeted, beige floor and tray ceiling bedroom remodel in Charlotte with blue walls
Inspiration for a large master carpeted, beige floor and tray ceiling bedroom remodel in Charlotte with blue walls

 Design West
Subdued hues mix beautifully with sparkling metallics in this luxurious master suite.
Metallic glitz works its way from the top down: using a crushed, pearlized mica wall covering on the ceiling, which dazzles in the light.
The bachelor chests on either side of the bed are finished in a platinum metallic with a champagne tone that helps pull in some warmer shades of the room.

Sponsored
Columbus, OH

Structural Remodeling
Franklin County's Heavy Timber Specialists | Best of Houzz 2020!

 BSA Construction
Kitchen expansion and remodel with custom white shaker cabinets, polished nickel hardware, custom lit glass-front cabinets doors, glass mosaic tile backsplash. Coffered copper ceiling with custom white trim and crown molding. White cabinets with marble counter top, dark island with white marble countertop, medium hardwood flooring. Concealed appliances and Wolf range and hood. White and nickel pendant lighting. Island with seating for four. Kitchen with built-in bookshelves in open layout.
 12/12 Architects & Planners
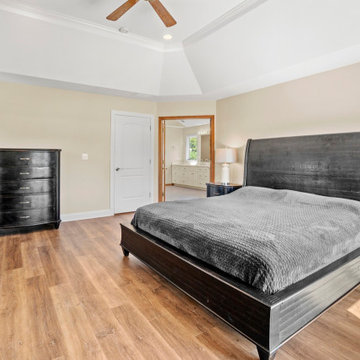
Example of a large transitional master light wood floor, brown floor, tray ceiling and wainscoting bedroom design in Chicago with beige walls and no fireplace

 Jacoby & Sons Custom Home Builders
Example of a transitional medium tone wood floor, shiplap ceiling, tray ceiling and shiplap wall living room design in Atlanta with white walls, a standard fireplace, a stone fireplace and a wall-mounted tv
193