
Search results for "Tray ceiling" in Home Design Ideas


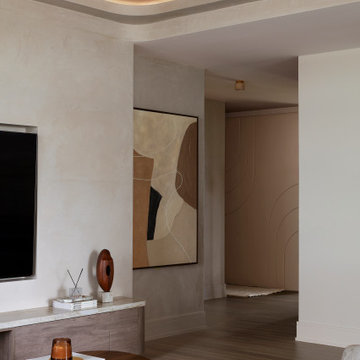
 Intrinsic Studio Co.
Warm contemporary living room featuring natural lime plaster walls and ceilings, custom millwork, and integrated storage solutions. Soft natural tones and carefully layered materials create a calm and sophisticated environment designed for luxury condominium living in Thornhill, Ontario.
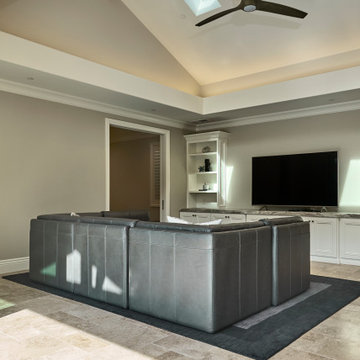
 Brad Cox, Architect, Inc.
Wait until you see the other side of this sofa....
Example of a small transitional open concept limestone floor, brown floor and tray ceiling family room design in San Francisco with gray walls and a wall-mounted tv
Example of a small transitional open concept limestone floor, brown floor and tray ceiling family room design in San Francisco with gray walls and a wall-mounted tv
Find the right local pro for your project
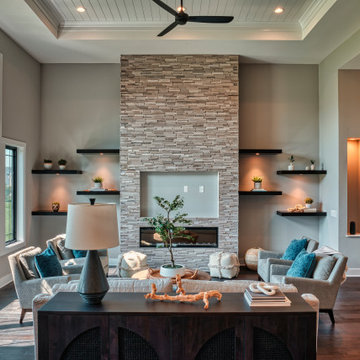
 Guideline Studios, LLC
Linear fireplace with recessed tv space and floor to ceiling tile surround creates a dramatic focal point in this transitional Living Room. Recessed niches and floating shelves with accent lighting provide ambiance.

 Tyler Vitosh
Master Bedroom
Mid-sized transitional guest carpeted bedroom photo with gray walls and no fireplace
Mid-sized transitional guest carpeted bedroom photo with gray walls and no fireplace

 MND Group - Mike Novick Designs
Transitional medium tone wood floor, brown floor, exposed beam, shiplap ceiling and tray ceiling bedroom photo in Charlotte with white walls
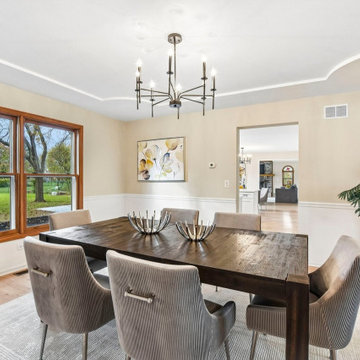
 MRM Home Design
This staging project features a traditional dining room centered around a dark wood dining table with distressed finish. Upholstered gray chairs with vertical channeling surround the table. A black metal candelabra chandelier hangs from the tray ceiling above, complemented by warm beige walls and natural window light.


 Meyer Design
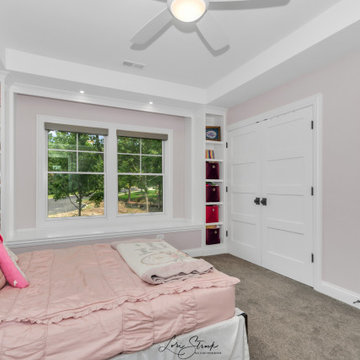
Experience this bright and inviting bedroom, featuring custom built-in shelves that maximize storage and showcase your personal style. The elegant tray ceiling adds architectural interest and a sense of spaciousness, while stunning wallpaper creates a beautiful focal point and enhances the room’s sophisticated ambiance. This bedroom offers a perfect blend of comfort and stylish design for a restful retreat.

 Bill Petkoski
Jessie Preza
Example of a beach style medium tone wood floor entry hall design in Jacksonville with white walls and a white front door
Example of a beach style medium tone wood floor entry hall design in Jacksonville with white walls and a white front door
 Owen Homes LLC
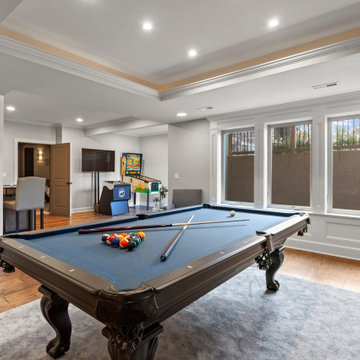
Large transitional gender-neutral medium tone wood floor, brown floor and tray ceiling playroom photo in Kansas City with gray walls

 SD Custom Homes
Willow Lane House | KITCHEN
Builder: SD Custom Homes
Interior Design: Bria Hammel Interiors
Architect: David Charlez Designs
Inspiration for a timeless u-shaped dark wood floor kitchen remodel in Minneapolis with a farmhouse sink, shaker cabinets, white cabinets, gray backsplash, paneled appliances and an island
Inspiration for a timeless u-shaped dark wood floor kitchen remodel in Minneapolis with a farmhouse sink, shaker cabinets, white cabinets, gray backsplash, paneled appliances and an island

 FBC Remodel
Home theater room with fireplace and wall nitches ©Finished Basement Company
Inspiration for a mid-sized transitional underground carpeted and beige floor basement remodel in Minneapolis with gray walls, a standard fireplace and a stone fireplace
Inspiration for a mid-sized transitional underground carpeted and beige floor basement remodel in Minneapolis with gray walls, a standard fireplace and a stone fireplace

 Janice Sugita - Feng Shui Consultant
izumi Tanaka
Inspiration for a contemporary u-shaped kitchen remodel in Los Angeles with an undermount sink, flat-panel cabinets, medium tone wood cabinets, stainless steel appliances and a peninsula
Inspiration for a contemporary u-shaped kitchen remodel in Los Angeles with an undermount sink, flat-panel cabinets, medium tone wood cabinets, stainless steel appliances and a peninsula

Sponsored
Columbus, OH

Hope Restoration & General Contracting
Columbus Design-Build, Kitchen & Bath Remodeling, Historic Renovations


 Hutker Architects
Eric Roth
Inspiration for a transitional open concept carpeted living room remodel in Boston with a standard fireplace
Inspiration for a transitional open concept carpeted living room remodel in Boston with a standard fireplace

 Decorating Den Interiors- Corporate Headquarters
Bathroom designed by Barbara Elliott and Jennifer Ward-Woods, Decorating Den Interiors in Stone Mountain, GA
Inspiration for a timeless dark wood floor powder room remodel in Baltimore with an undermount sink, furniture-like cabinets, dark wood cabinets, multicolored walls and beige countertops
Inspiration for a timeless dark wood floor powder room remodel in Baltimore with an undermount sink, furniture-like cabinets, dark wood cabinets, multicolored walls and beige countertops

 F. M. Construction Ltd
seevirtual360.com
Inspiration for a mid-sized craftsman enclosed light wood floor family room remodel in Vancouver with white walls, a standard fireplace and a stone fireplace
Inspiration for a mid-sized craftsman enclosed light wood floor family room remodel in Vancouver with white walls, a standard fireplace and a stone fireplace



 Timberlake Custom Homes
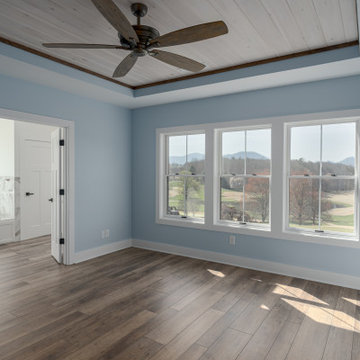
Farmhouse interior with traditional/transitional design elements. Accents include nickel gap wainscoting, tongue and groove ceilings, wood accent doors, wood beams, porcelain and marble tile, and LVP flooring, The master bedroom features a soothing blue paint color and a tray ceiling with whitewashed tongue and groove.

 Arlene Mcloughlin Murals
This beautiful dining room, has a true upper east side fel, located on Central Park west, this home is elegant, and inviting. We applied a soft glaze inside the boxes and did the slightest hint of silver leaf just to accentuate the grand molding work, photo Renee Rizzuto
196