
Search results for "Tray ceiling" in Home Design Ideas


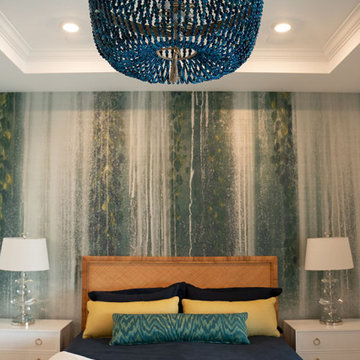
 Wiles Design Group
We transformed this Florida home into a modern beach-themed second home with thoughtful designs for entertaining and family time.
In this bedroom, cozy furnishings invite relaxation. Wallpaper accents create a welcoming atmosphere, while pops of color in decor and jewel-toned seating add vibrant elegance to the serene space.
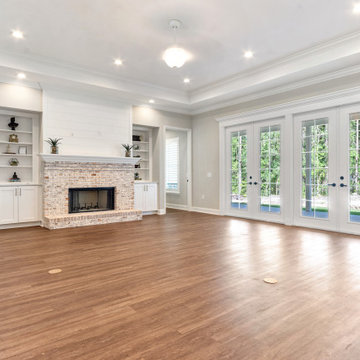
 Hartley Brothers Inc.
Example of a mid-sized country open concept vinyl floor, brown floor and tray ceiling family room design with gray walls, a standard fireplace, a brick fireplace and a wall-mounted tv
Find the right local pro for your project

 Arive Homes
Example of a transitional master carpeted bedroom design in Salt Lake City with green walls

 Jonathan Miller Architects
Cottage u-shaped porcelain tile and black floor utility room photo with a farmhouse sink, shaker cabinets, blue cabinets, marble countertops, white walls, an integrated washer/dryer and white countertops
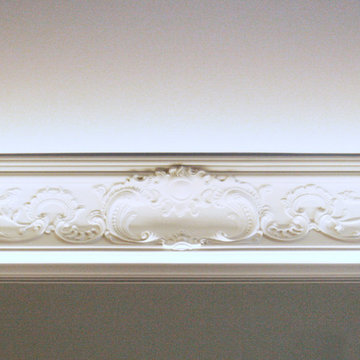

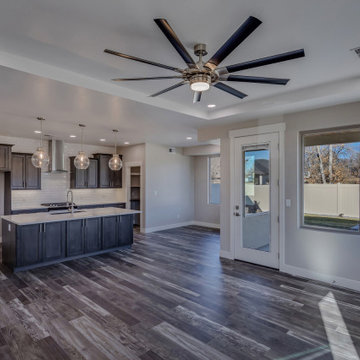
 Apex Design & Drafting
Inspiration for a mid-sized modern open concept dark wood floor, multicolored floor and tray ceiling living room remodel with gray walls



 User
Inspiration for a timeless master beige tile alcove bathtub remodel in Miami with raised-panel cabinets, medium tone wood cabinets and beige walls
 BK Classic Collections Home Stagers
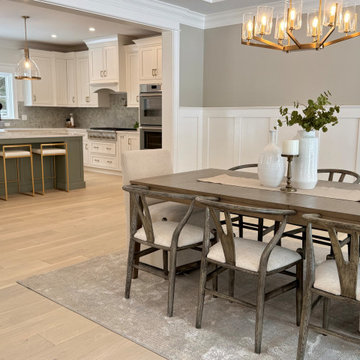
Example of a large transitional light wood floor, beige floor, tray ceiling and wall paneling kitchen/dining room combo design in Boston with gray walls

 Impeccable Designs
Diane Cooper-Photographer
Inspiration for a large timeless formal and enclosed porcelain tile living room remodel in New York with beige walls, a standard fireplace and a wood fireplace surround
Inspiration for a large timeless formal and enclosed porcelain tile living room remodel in New York with beige walls, a standard fireplace and a wood fireplace surround

 Diane Berry Kitchens
Large trendy open concept kitchen photo in Manchester with an undermount sink, flat-panel cabinets, dark wood cabinets, brown backsplash, stainless steel appliances and an island



Sponsored
Westerville, OH

Custom Home Works
Franklin County's Award-Winning Design, Build and Remodeling Expert

 Martin Bros. Contracting, Inc.
Rumford wood burning fireplace with Limestone surround is the centerpiece of the great room. Distressed Heartwood Walnut hardwood flooring. Raised ceiling with crown. Custom Kitchen by Ayr features Maple cabinetry with granite tops.
Home design by Kil Architecture Planning; general contracting by Martin Bros. Contracting, Inc; interior design by SP Interiors; photo by Dave Hubler Photography.

 BG Design
Small elegant u-shaped terra-cotta tile kitchen pantry photo in Austin with open cabinets, copper countertops, an integrated sink, blue backsplash, glass tile backsplash and no island

 Michael Sagouspe Design, Inc
©Ciro Coelho/CiroCoelho.com
Bedroom - transitional medium tone wood floor bedroom idea in San Luis Obispo with gray walls
Bedroom - transitional medium tone wood floor bedroom idea in San Luis Obispo with gray walls

 Posh Interiors Austin
Open concept loft designed for style and functionality. Urban loft meets eclectic living.
Photo by Erin Williamson
Small danish light wood floor bedroom photo in Austin with white walls
Small danish light wood floor bedroom photo in Austin with white walls



 EUROPEAN FAUX FINISHES
Bedroom - huge mediterranean master bedroom idea in Dallas
Bedroom - huge mediterranean master bedroom idea in Dallas
 User
Guest bedroom outfitted in RH on coastal dune lake
Example of a beach style guest light wood floor bedroom design in Miami with white walls
Example of a beach style guest light wood floor bedroom design in Miami with white walls

 Waterman Creations
Dining Room Ceiling Mural
Inspiration for a mid-sized mediterranean kitchen/dining room combo remodel in Orange County with beige walls
Inspiration for a mid-sized mediterranean kitchen/dining room combo remodel in Orange County with beige walls
202