
Search results for "Tray ceiling" in Home Design Ideas


Find the right local pro for your project

 Wiles Design Group
We transformed this Florida home into a modern beach-themed second home with thoughtful designs for entertaining and family time.
In this bedroom, cozy furnishings invite relaxation. Wallpaper accents create a welcoming atmosphere, while pops of color in decor and jewel-toned seating add vibrant elegance to the serene space.

 Francesca Morgan Interiors
Bedroom - large transitional master brown floor, tray ceiling and wallpaper bedroom idea with beige walls and a standard fireplace


 Denise Balassi, President of Interior Consultants
Example of a transitional white tile alcove shower design in Charlotte with a vessel sink, shaker cabinets, medium tone wood cabinets, brown walls and white countertops



 pelloverton
Mikiko Kikuyama
http://www.mikikokikuyama.com/
Example of a trendy l-shaped eat-in kitchen design in New York with flat-panel cabinets, gray cabinets and stainless steel appliances
Example of a trendy l-shaped eat-in kitchen design in New York with flat-panel cabinets, gray cabinets and stainless steel appliances

 Adrian Wilson interior photography, NY
Adrian Wilson
Example of a trendy living room design in New York with gray walls
Example of a trendy living room design in New York with gray walls
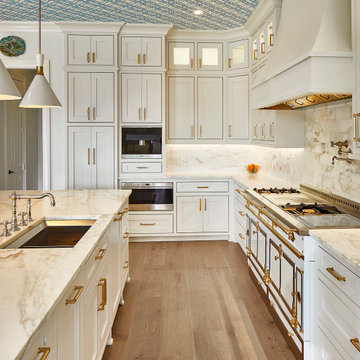


 In Site Designs
There is no Shortage of Color in this Living Room. It combines all of the things our client loves... most of all PINK!
The Warm Texture, fun prints, and bright colors create a fun interior.
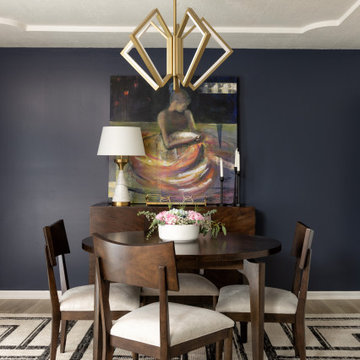
 Tamara Day Design
Example of a transitional light wood floor, beige floor and tray ceiling enclosed dining room design in Kansas City with blue walls and no fireplace
 In Site Designs
Inspiration for a large contemporary open concept dark wood floor, black floor and tray ceiling living room remodel with a standard fireplace and a tile fireplace

 Francesca Morgan Interiors
Large transitional master brown floor, tray ceiling and wallpaper bedroom photo with beige walls and a standard fireplace

 Tiffany Homes
Example of a large trendy open concept light wood floor and beige floor family room design in Denver with gray walls

 VAS Construction Inc.
Transitional open concept light wood floor family room photo in New York with a bar, white walls, a standard fireplace, a stone fireplace and a tv stand

 Inspired LED
Ceiling Cove Accent Lighting:
Normal Bright Flexible Strips in Warm White
Flexible Strips available in custom lengths and can be hardwired or plugged into a standard outlet.

Sponsored
Columbus, OH

Hope Restoration & General Contracting
Columbus Design-Build, Kitchen & Bath Remodeling, Historic Renovations

 Hoskins Interior Design
Lovely moldings and millwork were included throughout this whole house redesign. We included these ceiling mounted mouldings to build upon the various crown moulding styles included in the space. The home is large, and by including these details on the ceilings, we were able to bring the airy space down to a human scale.

 Anchor Builders
This remodel went from a tiny story-and-a-half Cape Cod, to a charming full two-story home. The open floor plan allows for views from the living room through the kitchen to the dining room.
Space Plans, Building Design, Interior & Exterior Finishes by Anchor Builders. Photography by Alyssa Lee Photography.
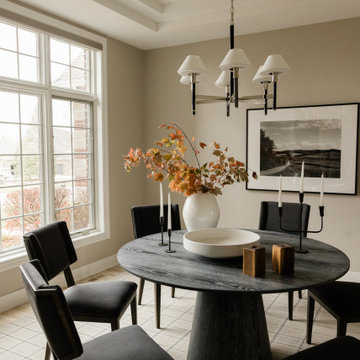
 Morris Lare
Mid-sized transitional light wood floor and tray ceiling enclosed dining room photo with gray walls
205