
Search results for "Tray ceiling" in Home Design Ideas



 Eldorado Stone
The Carmela Fireplace Surround in Oak Barrel Honed
Transitional living room photo in San Diego with a concrete fireplace
Transitional living room photo in San Diego with a concrete fireplace


Find the right local pro for your project


 Michelle Miller Design, Inc.
Julio Aguilar Photography
Inspiration for a coastal beige floor living room remodel in Tampa with a music area, white walls and no tv
Inspiration for a coastal beige floor living room remodel in Tampa with a music area, white walls and no tv


 Omega Builders
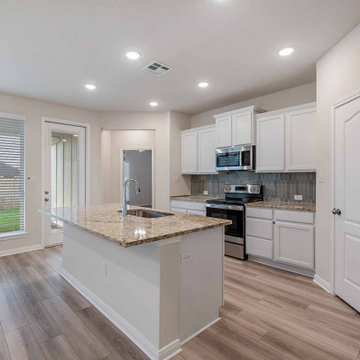
Inspiration for a mid-sized craftsman single-wall vinyl floor, beige floor and tray ceiling open concept kitchen remodel in Austin with an undermount sink, recessed-panel cabinets, white cabinets, granite countertops, green backsplash, ceramic backsplash, stainless steel appliances, an island and beige countertops

Sponsored
Columbus, OH

Wannemacher Interiors
Customized Award-Winning Interior Design Solutions in Franklin Cnty OH
 WL Kitchen & Home
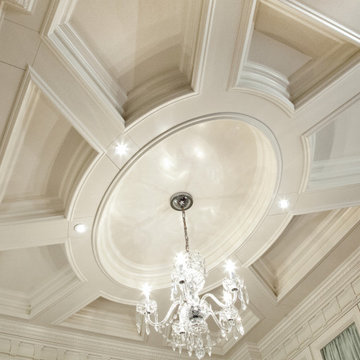
We offer a wide variety of coffered ceilings, custom made in different styles and finishes to fit any space and taste.
For more projects visit our website wlkitchenandhome.com
.
.
.
#cofferedceiling #customceiling #ceilingdesign #classicaldesign #traditionalhome #crown #finishcarpentry #finishcarpenter #exposedbeams #woodwork #carvedceiling #paneling #custombuilt #custombuilder #kitchenceiling #library #custombar #barceiling #livingroomideas #interiordesigner #newjerseydesigner #millwork #carpentry #whiteceiling #whitewoodwork #carved #carving #ornament #librarydecor #architectural_ornamentation

 TFLarkin, Inc
Using veneer, flex moulding, and hand fluted wood, you can turn your room into something stunning and original
Example of a classic hallway design in San Diego
Example of a classic hallway design in San Diego

 Advanced Design to Finish
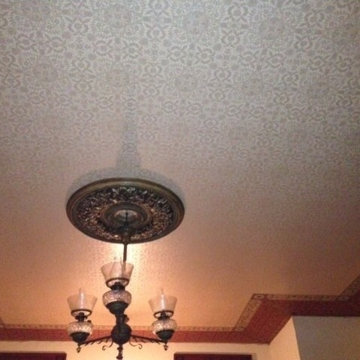
Example of a classic dining room design in Los Angeles
Example of a classic dining room design in Los Angeles


 Semprevivo Designs, LLC
Example of a large classic master medium tone wood floor and brown floor bedroom design with black walls and no fireplace


 Fratantoni Luxury Estates Design/Build/Remodeling
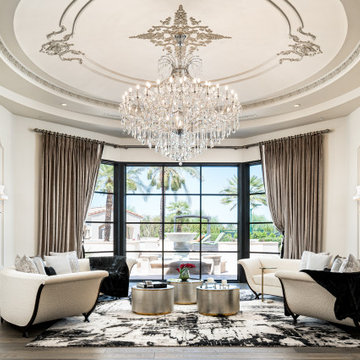
Formal living room area with wall sconces, large mirrors and a crystal chandelier.
Living room - huge 1950s formal and open concept medium tone wood floor, brown floor, tray ceiling and wall paneling living room idea in Phoenix with no fireplace, no tv and white walls
Living room - huge 1950s formal and open concept medium tone wood floor, brown floor, tray ceiling and wall paneling living room idea in Phoenix with no fireplace, no tv and white walls

 Blush Interior Designs | Kitchen & Bath
Gorgeous family room designed and curated by Blush Interior Designs, Inc.
Example of a minimalist family room design in Orange County
Example of a minimalist family room design in Orange County

 Sanning Construction LLC
Example of a mid-sized transitional master dark wood floor and brown floor bedroom design with white walls, a standard fireplace and a wood fireplace surround

 Choice Kitchen and Bath Inc.
Utilizing all the space from floor to ceiling, this bathroom has plenty of storage
Closet - transitional closet idea in Tampa with shaker cabinets
Closet - transitional closet idea in Tampa with shaker cabinets



 Fresh Perspectives
House designed by Ryan Miller, Millworks Designs, and staged by Fresh Perspectives
Example of a classic living room design in Nashville with white walls
Example of a classic living room design in Nashville with white walls
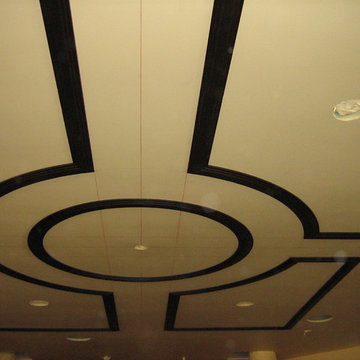


 Michael Nash Design, Build & Homes
This older couple residing in a golf course community wanted to expand their living space and finish up their unfinished basement for entertainment purposes and more.
Their wish list included: exercise room, full scale movie theater, fireplace area, guest bedroom, full size master bath suite style, full bar area, entertainment and pool table area, and tray ceiling.
After major concrete breaking and running ground plumbing, we used a dead corner of basement near staircase to tuck in bar area.
A dual entrance bathroom from guest bedroom and main entertainment area was placed on far wall to create a large uninterrupted main floor area. A custom barn door for closet gives extra floor space to guest bedroom.
New movie theater room with multi-level seating, sound panel walls, two rows of recliner seating, 120-inch screen, state of art A/V system, custom pattern carpeting, surround sound & in-speakers, custom molding and trim with fluted columns, custom mahogany theater doors.
The bar area includes copper panel ceiling and rope lighting inside tray area, wrapped around cherry cabinets and dark granite top, plenty of stools and decorated with glass backsplash and listed glass cabinets.
The main seating area includes a linear fireplace, covered with floor to ceiling ledger stone and an embedded television above it.
The new exercise room with two French doors, full mirror walls, a couple storage closets, and rubber floors provide a fully equipped home gym.
The unused space under staircase now includes a hidden bookcase for storage and A/V equipment.
New bathroom includes fully equipped body sprays, large corner shower, double vanities, and lots of other amenities.
Carefully selected trim work, crown molding, tray ceiling, wainscoting, wide plank engineered flooring, matching stairs, and railing, makes this basement remodel the jewel of this community.
243